

Property Search
Save
Ask
Tour
Hide
$7,400,000
32 Days On Site
8950 NW 70th CourtParkland, FL 33067
For Sale|Single Family Residence|Active
6
Beds
8
Total Baths
6
Full Baths
2
Partial Baths
12,924
SqFt
$573
/SqFt
2010
Built
Subdivision:
BBB RANCHES
County:
Broward
Due to the health concerns created by Coronavirus we are offering personal 1-1 online video walkthough tours where possible.
Call Now: 954-812-1412
Is this the listing for you? We can help make it yours.
954-812-1412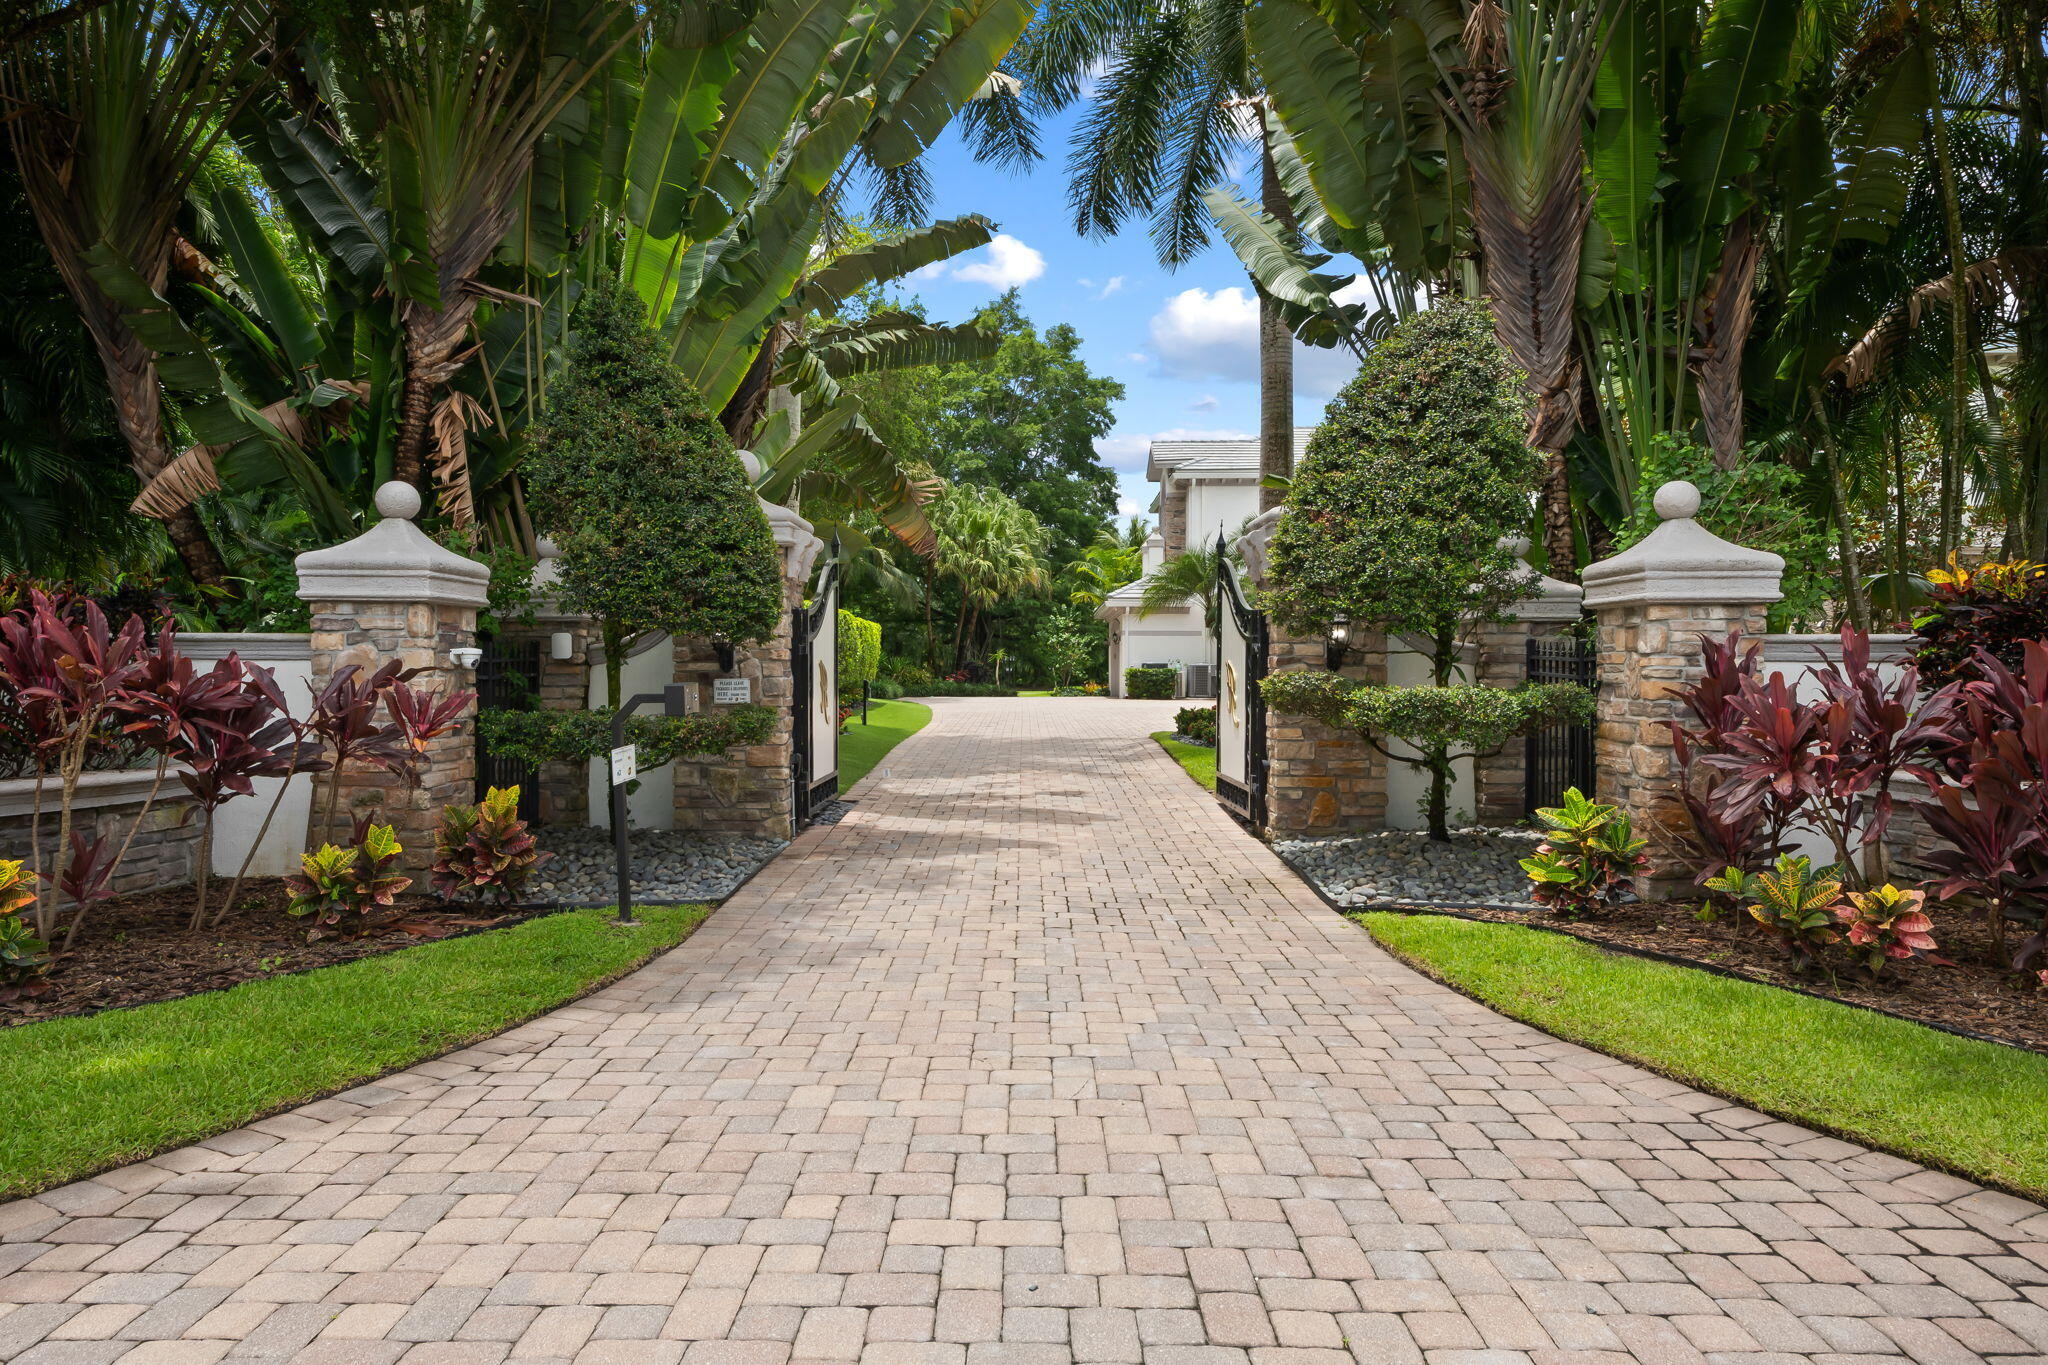
Save
Ask
Tour
Hide
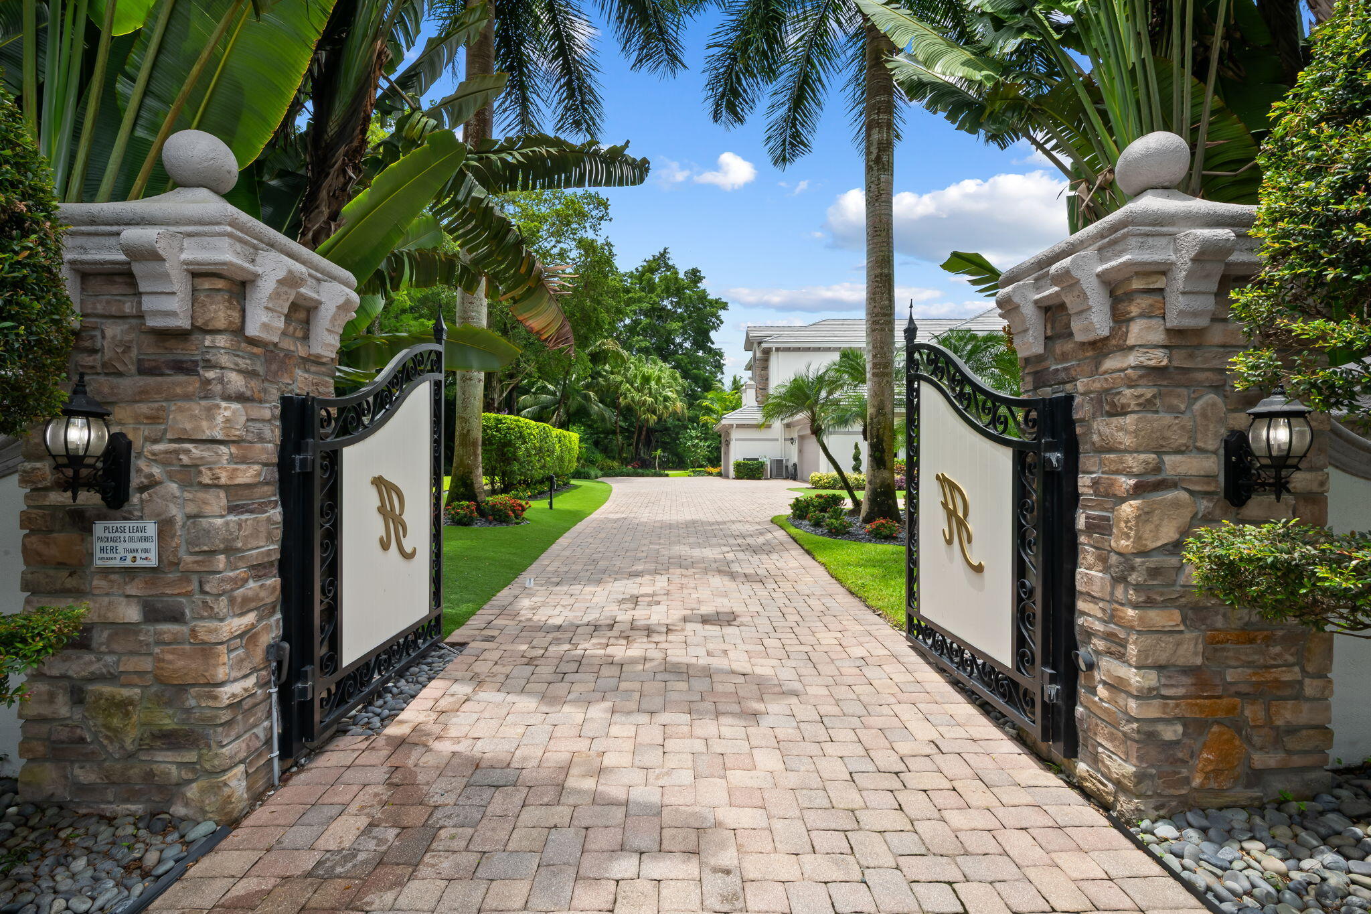
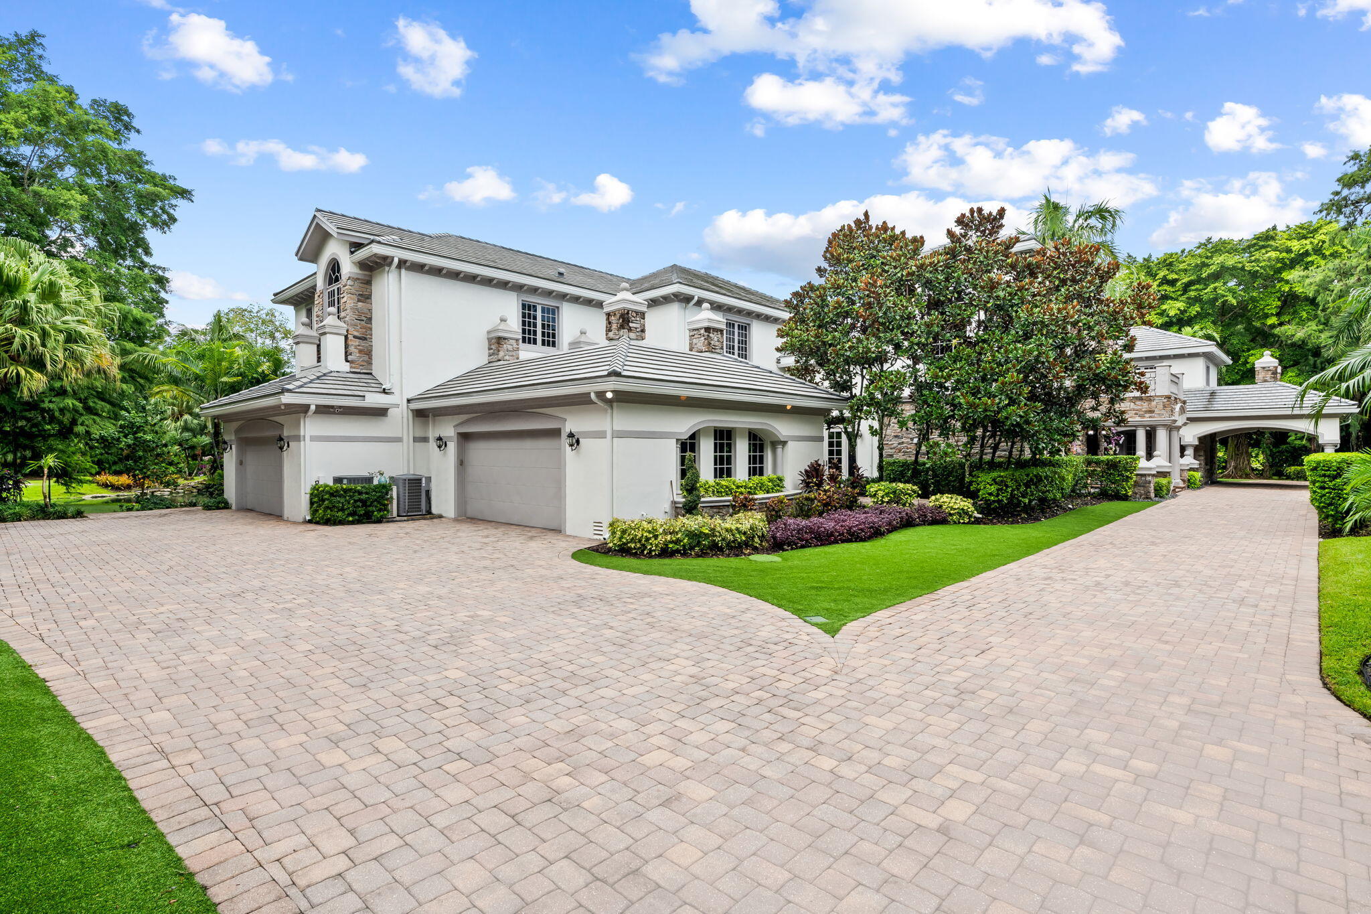
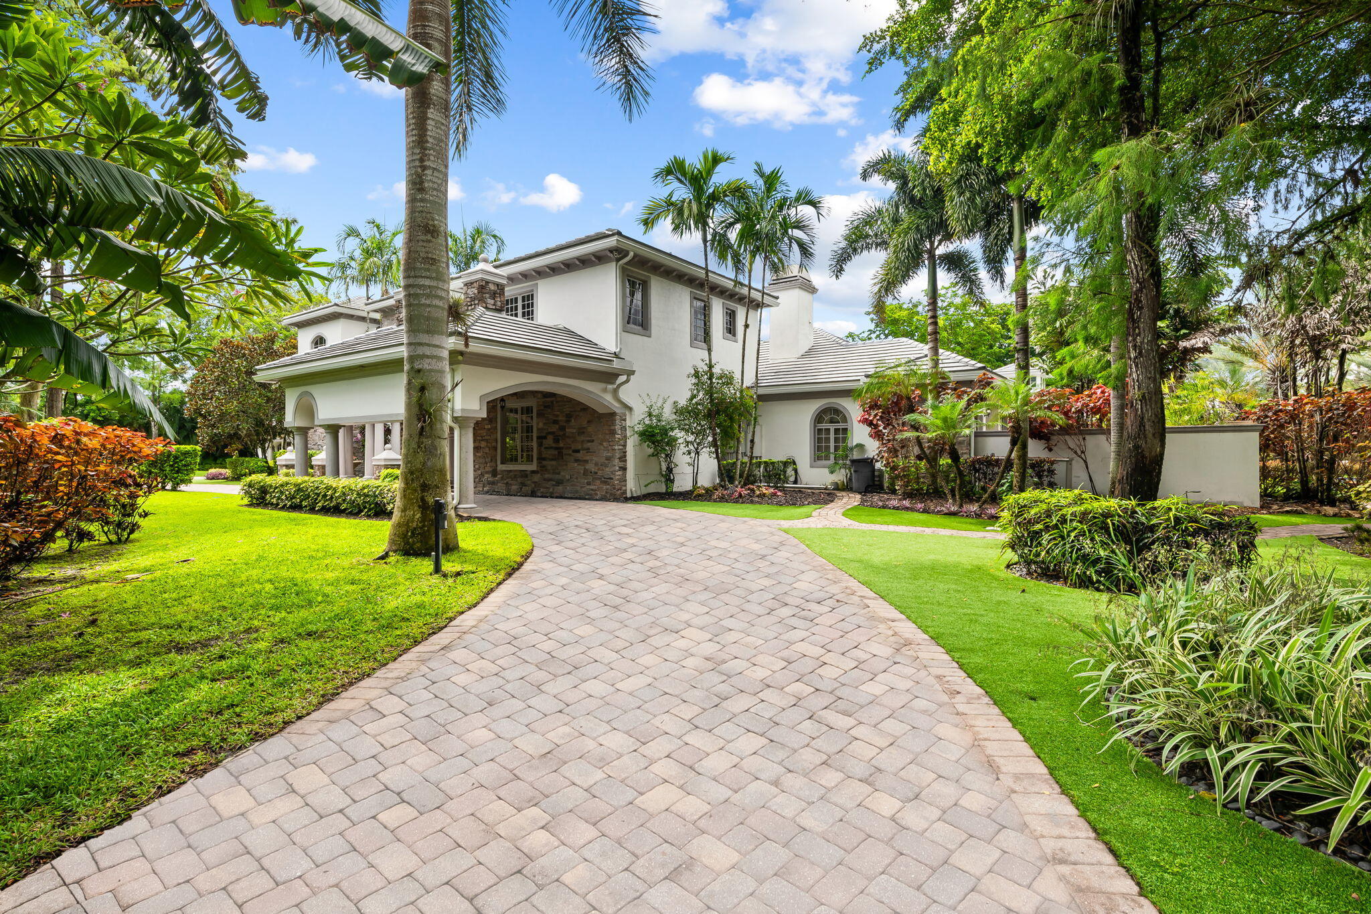
Spectacular, Grande Manor on 3 sprawling acres completely fenced and gated entrance with private lake, gazebo, fire pit, guest house. and gym. New roof in 2026, new 2025 custom pool. This estate offers 16,578 + sq ft of total living space, including 6 bedrooms, 6 full and 2 half baths plus office, elevator, theater, wine cellar, loft, 3 wet bars, 3 gas fireplaces, and 4 car garage. Professionally decorated with attention to detail and the finest materials
Save
Ask
Tour
Hide
Listing Snapshot
Price
$7,400,000
Days On Site
32 Days
Bedrooms
6
Inside Area (SqFt)
12,924 sqft
Total Baths
8
Full Baths
6
Partial Baths
2
Lot Size
2.93 Acres
Year Built
2010
MLS® Number
B26044709
Status
Active
Property Tax
$72,316.31
HOA/Condo/Coop Fees
N/A
Sq Ft Source
Assessor
Friends & Family
Recent Activity
| a month ago | Listing first seen on site | |
| a month ago | Listing updated with changes from the MLS® |
General Features
Acres
2.93
Attached Garage
Yes
Direction Faces
North
Foundation
Slab
Garage
Yes
Garage Spaces
4
Levels
Two
Number Of Stories
2
Parking
AttachedCircular DrivewayCoveredGarageGarage Door OpenerPaver BlockDriveway
Parking Spaces
24
Pets
Yes
Property Sub Type
Single Family Residence
Security
Security SystemBuilding SecuritySecurity GateSecured Garage/ParkingGated CommunitySmoke Detector(s)Security Fence
Sewer
Septic Tank
Special Circumstances
Standard
SqFt Total
16578
Style
Mediterranean
Utilities
Cable ConnectedElectricity AvailableSewer Not AvailableUnderground UtilitiesWater Available
Water Source
Public
Zoning
AE-1
Interior Features
Appliances
CooktopDryerDishwasherElectric Water HeaterGas CooktopDisposalMicrowaveRefrigeratorWater HeaterWasher
Cooling
Central AirElectricZoned
Electric
Circuit Breakers
Fireplace
Yes
Fireplace Features
Gas
Flooring
CarpetMarbleWood
Furnished
Negotiable
Heating
CentralElectricZoned
Interior
BidetBuilt-in FeaturesEat-in KitchenElevatorHigh CeilingsKitchen IslandPantrySoaking TubBarWalk-In Closet(s)
Laundry Features
Main LevelLaundry Room
Main Level Bedrooms
1
Spa
Yes
Window Features
DrapesStorm Window(s)
Den
Family Room
Game Room
InLawSuite
Loft
Media Room
PrimaryBedroom
Sauna
Save
Ask
Tour
Hide
Exterior Features
Construction Details
Block
Exterior
BalconyGardenLightingOutdoor KitchenOutdoor ShowerStorage
Fencing
FencedFront YardGatePerimeterSecurityStoneWrought Iron
Frontage
0.00
Lot Features
Cul-De-SacInterior LotLandscapedMany TreesGardenWaterfront
Other Structures
Guest HouseGazeboOtherOutdoor KitchenStorage
Patio And Porch
CoveredPatioTerrace
Pool Features
In GroundPrivatePool/Spa Combo
Private Pool
Yes
Road Frontage
County Road
Roof
Slate
Spa
Yes
Spa Features
HeatedIn Ground
View
GardenLakePondPoolWater
Waterfront
Yes
Waterfront Features
Lake FrontOtherPond
Waterview
GardenLakePondPoolWater
Windows/Doors
DrapesStorm Window(s)
Community Features
Accessibility Features
Therapeutic Whirlpool
Community Features
Gated
Financing Terms Available
Cash
Horse Property
Riding Trail
MLS Area
3613
Roads
Paved
Schools
School District
Unknown
Elementary School
Riverglades
Middle School
Westglades
High School
Marjory Stoneman Douglas
Listing courtesy of RE/MAX Select Group

All listings featuring the BMLS logo are provided by BeachesMLS, Inc. This information is not verified for authenticity or accuracy and is not guaranteed. Copyright © 2026 BeachesMLS, Inc. (a Flex MLS feed)
Last checked: 2026-07-26 02:57 AM UTC
All listings featuring the BMLS logo are provided by BeachesMLS, Inc. This information is not verified for authenticity or accuracy and is not guaranteed. Copyright © 2026 BeachesMLS, Inc. (a Flex MLS feed)
Last checked: 2026-07-26 02:57 AM UTC
Neighborhood & Commute
Source: Walkscore
Disclosure: Community information and market data powered by Constellation Data Labs. Information is deemed reliable but not guaranteed.
Save
Ask
Tour
Hide