logo updated
  • SELLERS STRATEGY
  • SEARCH
    • MLS
    • New Constructions
  • FIND A COMMUNITY
    • View All Communities
    • Palm Beach County
    • Cities in Palm Beach County
      • Boca Raton
      • Boynton Beach
      • Delray Beach
      • Juno Beach Neighborhoods
      • Jupiter
      • Wellington
      • West Palm Beach
    • Broward County
    • Cities in Broward County
      • Parkland
  • RESOURCES
    • Home Buyer’s Success Guide
    • Your Home’s Value
    • Buyer & Seller Guides
    • Perfect Home Finder
    • Mortgage Calculator
  • BLOG
  • CONTACT
    • Contact Info
    • About Camila
Copy of LREG logo (1) – Copy
Menu
 
Menu
  • SELLERS STRATEGY
  • SEARCH
  • FIND A COMMUNITY
  • RESOURCES
  • BLOG
  • CONTACT
SEARCH
  • MLS
  • New Constructions
FIND A COMMUNITY
  • View All Communities
  • Palm Beach County
  • Cities in Palm Beach County
  • Broward County
  • Cities in Broward County
RESOURCES
  • Home Buyer’s Success Guide
  • Your Home’s Value
  • Buyer & Seller Guides
  • Perfect Home Finder
  • Mortgage Calculator
CONTACT
  • Contact Info
  • About Camila
Cities in Palm Beach County
  • Boca Raton
  • Boynton Beach
  • Delray Beach
  • Juno Beach Neighborhoods
  • Jupiter
  • Wellington
  • West Palm Beach
Cities in Broward County
  • Parkland
Company
  • Home
  • Success Stories
  • Blog
  • Accessibility
  • Contact
Real Estate
  • Buyers
  • Sellers
  • Featured Areas
  • Helpful Guides
Tools
  • Perfect Home Finder
  • What’s My Home Worth?
  • Mortgage Calculator
Address

[email protected]
1-888-321-2976
728 Quiet Valley Lane
Los Angeles
90017 CA

Property Search


Search
Dashboard
Listings
Searches
Sign in / Sign up
Save
Ask
Tour
Hide
Share
$825,000
33 Days On Site

8135 Cantabria Falls Drive
Boynton Beach, FL 33473

For Sale|Single Family Residence|Active
5
Beds
4
Total Baths
4
Full Baths
3,230
SqFt
$255
/SqFt
2013
Built
Subdivision:
Canyon Trails
County:
Palm Beach

Due to the health concerns created by Coronavirus we are offering personal 1-1 online video walkthough tours where possible.
Call Now: 954-812-1412
Is this the listing for you? We can help make it yours.
954-812-1412
8135 Cantabria Falls Drive8135 Cantabria Falls Drive8135 Cantabria Falls Drive8135 Cantabria Falls Drive
Save
Ask
Tour
Hide
Share
Photos
Map
Nearby Listings
Virtual Tour

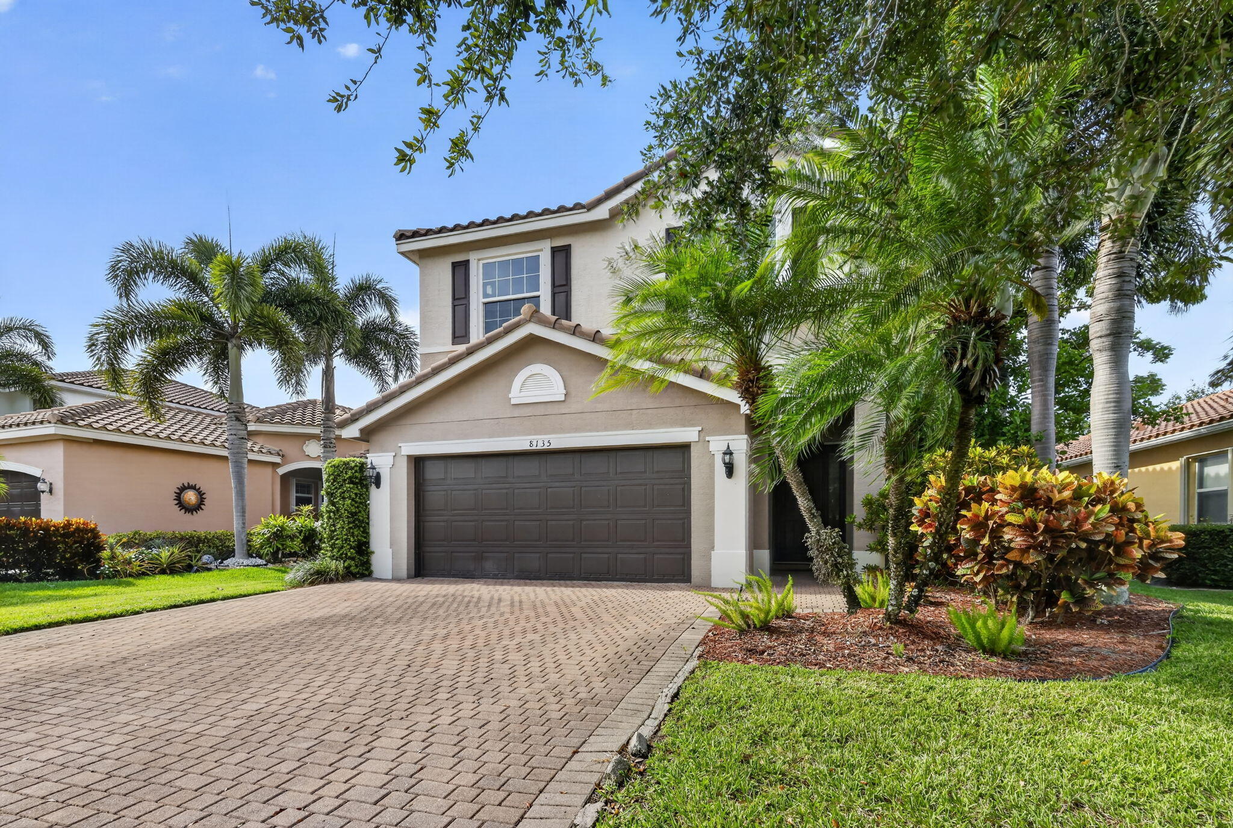
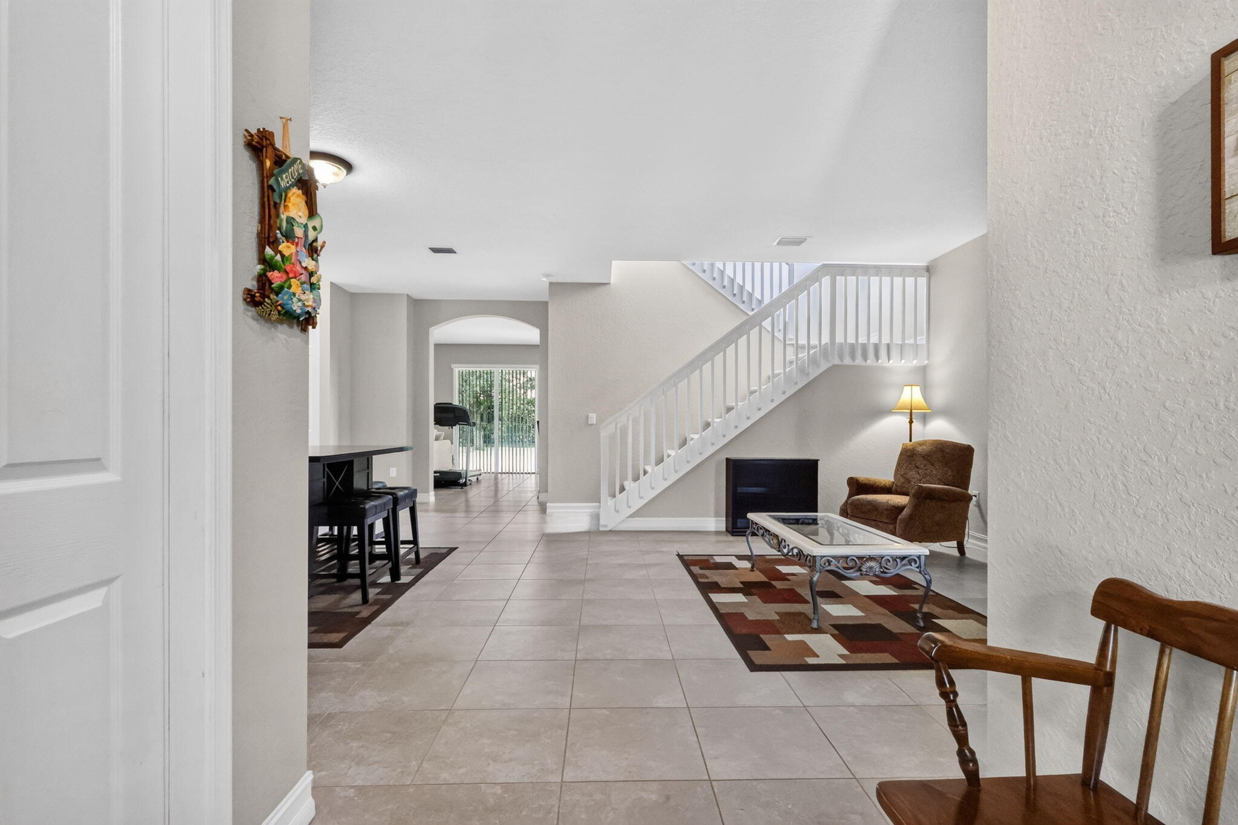
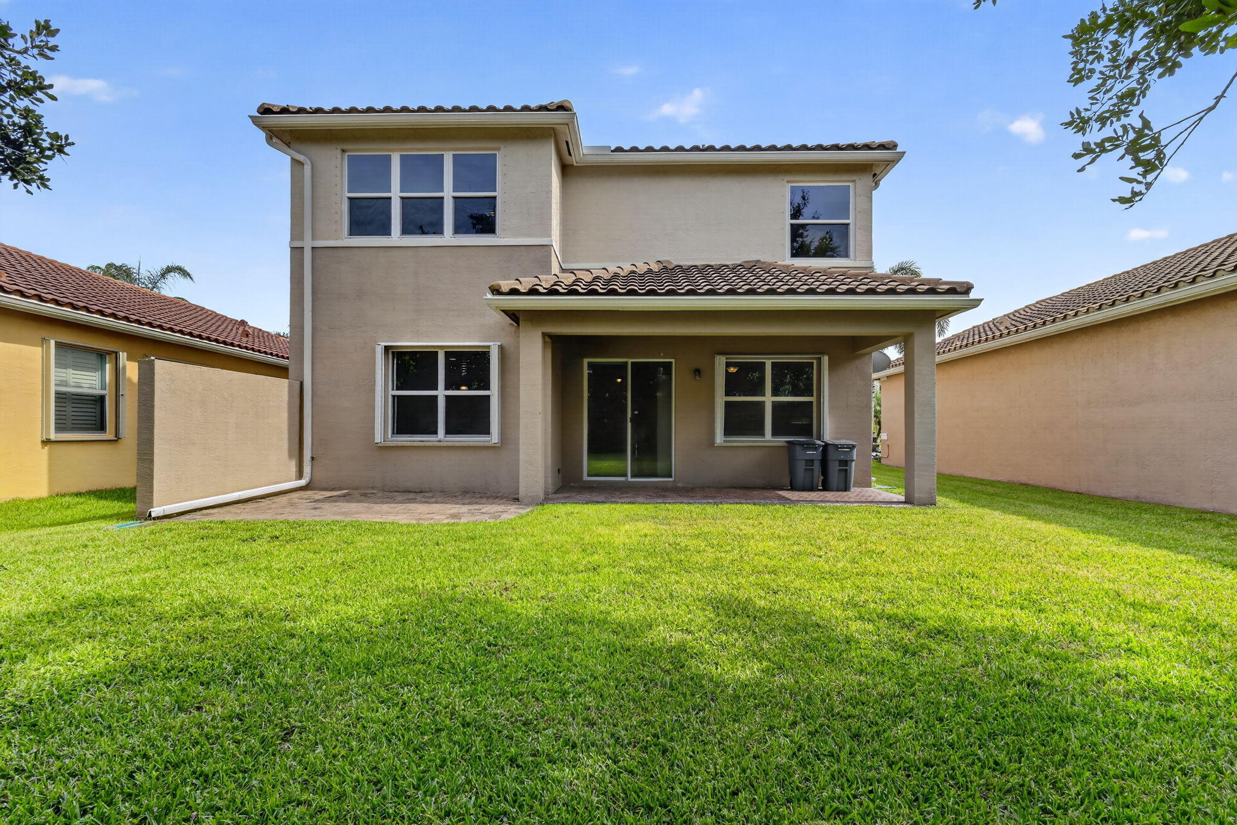
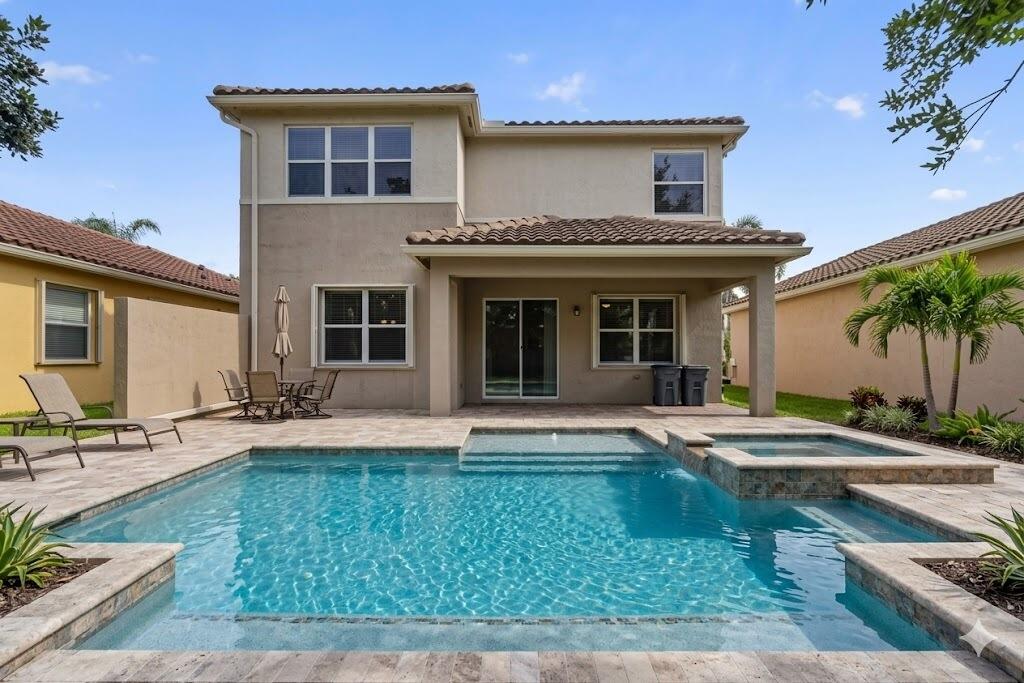
Rarely available Antigua model in Canyon Trails. 5 BR+ convertible large loft)can be optional 6th BR. See floor plan). 1 BR downstairs-4BR's upstairs. Accordion &panel shutters downstairs and impact glass upstairs. AC 2023. Water Heater 3/2024. Tons of under stair storage. Open kitchen w/granite countertops, large pantry & breakfast bar. Spacious yard. Room for pool. Guard Gated. Resort style amenities. Clubhouse features, basketball, volleyball, arcade center, Splash&Play Water Park w/wading pool &interactive spray stations. 2 Tennis courts. Fitness center w/aerobics rm. Relax by the community pool &sundeck. "A" Rated schools. Close to restaurants, shopping and FL Tpke. All figures and information are approximate and should be verified by buyer.

Save
Ask
Tour
Hide
Share
Listing Snapshot
Price 
$825,000
Days On Site 
33 Days
Bedrooms 
5
Inside Area (SqFt) 
3,230 sqft
Total Baths 
4
Full Baths 
4
Partial Baths 
N/A
Lot Size 
0.15 Acres
Year Built 
2013
MLS® Number 
B26043852
Status 
Active
Property Tax 
$10,913.17
HOA/Condo/Coop Fees 
$306.67 monthly
Sq Ft Source 
Assessor
Friends & Family
React
Invite
Recent Activity
4 weeks agoStatus changed to Active
4 weeks agoListing updated with changes from the MLS®
a month agoListing first seen on site
General Features
Acres 
0.15
Attached Garage 
Yes
Direction Faces 
South
Garage 
Yes
Garage Spaces 
2
Levels 
Two
Number Of Stories 
2
Parking 
AttachedGarage
Parking Spaces 
4
Pets 
Breed RestrictionsYes
Property Sub Type 
Single Family Residence
Security 
Gated with GuardGated CommunitySecurity Guard
Sewer 
Public Sewer
Special Circumstances 
Standard
SqFt Total 
3885
Utilities 
Sewer AvailableWater Available
Water Source 
Public
Zoning 
AGR-PUD
Interior Features
Appliances 
DryerDishwasherElectric RangeDisposalWasher
Cooling 
Central Air
Flooring 
CarpetTile
Heating 
Electric
Interior 
StorageSoaking TubWalk-In Closet(s)
Laundry Features 
Laundry Room
Main Level Bedrooms 
1
Window Features 
Shutters
Bedroom 2 
Dimensions - 11 X 12.2Level - SecondArea - 134
Bedroom 3 
Dimensions - 12.4 X 12Level - SecondArea - 148
Bedroom 4 
Dimensions - 13.2 X 11.4Level - SecondArea - 150
Bedroom 5 
Dimensions - 11 X 12Level - FirstArea - 132
Dining Room 
Dimensions - 8.4 X 14.8Level - FirstArea - 124
Family Room 
Dimensions - 21.2 X 15.6Level - FirstArea - 330
Kitchen 
Dimensions - 12 X 19Level - FirstArea - 228
Living Room 
Dimensions - 14 X 14.5Level - FirstArea - 203
Loft 
Dimensions - 22.4 X 13Level - SecondArea - 291Description - OPTIONAL 6TH BEDROOM
PrimaryBedroom 
Dimensions - 16.39 X 14.4Level - SecondArea - 236
Save
Ask
Tour
Hide
Share
Exterior Features
Construction Details 
Block
Other Structures 
Storage
Pool Features 
Association
Roof 
Tile
View 
Garden
Waterview 
Garden
Windows/Doors 
Shutters
Community Features
Association Amenities 
PoolBasketball CourtClubhouseFitness CenterPlaygroundRecreation FacilitiesSecurityTennis Court(s)
Association Dues 
920
Community Features 
Gated
Financing Terms Available 
CashConventional
HOA Fee Frequency 
Quarterly
MLS Area 
4720
Roads 
Paved
Schools
School District
Unknown
Elementary School
Sunset Palms
Middle School
West Boynton
High School
Park Vista
Listing courtesy of The Keyes Company


All listings featuring the BMLS logo are provided by BeachesMLS, Inc. This information is not verified for authenticity or accuracy and is not guaranteed. Copyright © 2026 BeachesMLS, Inc. (a Flex MLS feed)
Last checked: 2026-07-26 04:57 AM UTC

Neighborhood & Commute
Source: Walkscore
Disclosure: Community information and market data powered by Constellation Data Labs. Information is deemed reliable but not guaranteed.
Powered by Showcase IDX, a Constellation1 Company
Save
Ask
Tour
Hide
Share
Share My QR
Success!
Copy of LREG logo (1)
  • SELLERS STRATEGY
  • ALL COMMUNITIES
  • SITEMAP
  • ADMIN
  • PRIVACY POLICY
  • CONTACT
  • SELLERS STRATEGY
  • ALL COMMUNITIES
  • SITEMAP
  • ADMIN
  • PRIVACY POLICY
  • CONTACT

Contact

 Camila Visser

954-812-1412
[email protected]

2054 Vista Parkway Emerald View, # 400
West Palm Beach, FL 33411

All Rights Reserved. Created By AgentFire.

EHO Logo 1

Copyright © 2026.