logo updated
  • SELLERS STRATEGY
  • SEARCH
    • MLS
    • New Constructions
  • FIND A COMMUNITY
    • View All Communities
    • Palm Beach County
    • Cities in Palm Beach County
      • Boca Raton
      • Boynton Beach
      • Delray Beach
      • Juno Beach Neighborhoods
      • Jupiter
      • Wellington
      • West Palm Beach
    • Broward County
    • Cities in Broward County
      • Parkland
  • RESOURCES
    • Home Buyer’s Success Guide
    • Your Home’s Value
    • Buyer & Seller Guides
    • Perfect Home Finder
    • Mortgage Calculator
  • BLOG
  • CONTACT
    • Contact Info
    • About Camila
Copy of LREG logo (1) – Copy
Menu
 
Menu
  • SELLERS STRATEGY
  • SEARCH
  • FIND A COMMUNITY
  • RESOURCES
  • BLOG
  • CONTACT
SEARCH
  • MLS
  • New Constructions
FIND A COMMUNITY
  • View All Communities
  • Palm Beach County
  • Cities in Palm Beach County
  • Broward County
  • Cities in Broward County
RESOURCES
  • Home Buyer’s Success Guide
  • Your Home’s Value
  • Buyer & Seller Guides
  • Perfect Home Finder
  • Mortgage Calculator
CONTACT
  • Contact Info
  • About Camila
Cities in Palm Beach County
  • Boca Raton
  • Boynton Beach
  • Delray Beach
  • Juno Beach Neighborhoods
  • Jupiter
  • Wellington
  • West Palm Beach
Cities in Broward County
  • Parkland
Company
  • Home
  • Success Stories
  • Blog
  • Accessibility
  • Contact
Real Estate
  • Buyers
  • Sellers
  • Featured Areas
  • Helpful Guides
Tools
  • Perfect Home Finder
  • What’s My Home Worth?
  • Mortgage Calculator
Address

[email protected]
1-888-321-2976
728 Quiet Valley Lane
Los Angeles
90017 CA

Property Search


Search
Dashboard
Listings
Searches
Sign in / Sign up
Save
Ask
Tour
Hide
Share
$6,200,000
35 Days On Site

8800 NW 68th Court
Parkland, FL 33067

For Sale|Single Family Residence|Active
6
Beds
8
Total Baths
7
Full Baths
1
Partial Bath
8,257
SqFt
$751
/SqFt
2004
Built
Subdivision:
BBB Ranches
County:
Broward

Due to the health concerns created by Coronavirus we are offering personal 1-1 online video walkthough tours where possible.

Call Now: 954-812-1412
Is this the listing for you? We can help make it yours.
954-812-1412
8800 NW 68th Court8800 NW 68th Court8800 NW 68th Court8800 NW 68th Court
Save
Ask
Tour
Hide
Share
Photos
Map
Nearby Listings
Virtual Tour

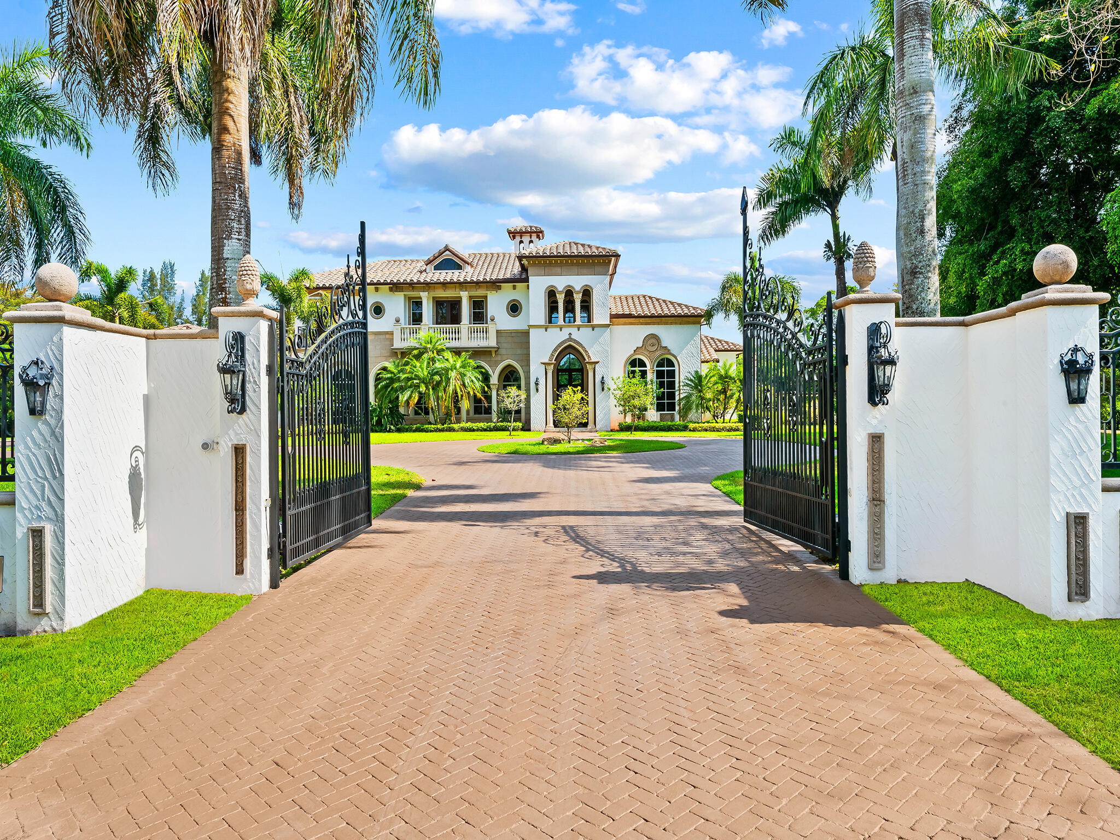
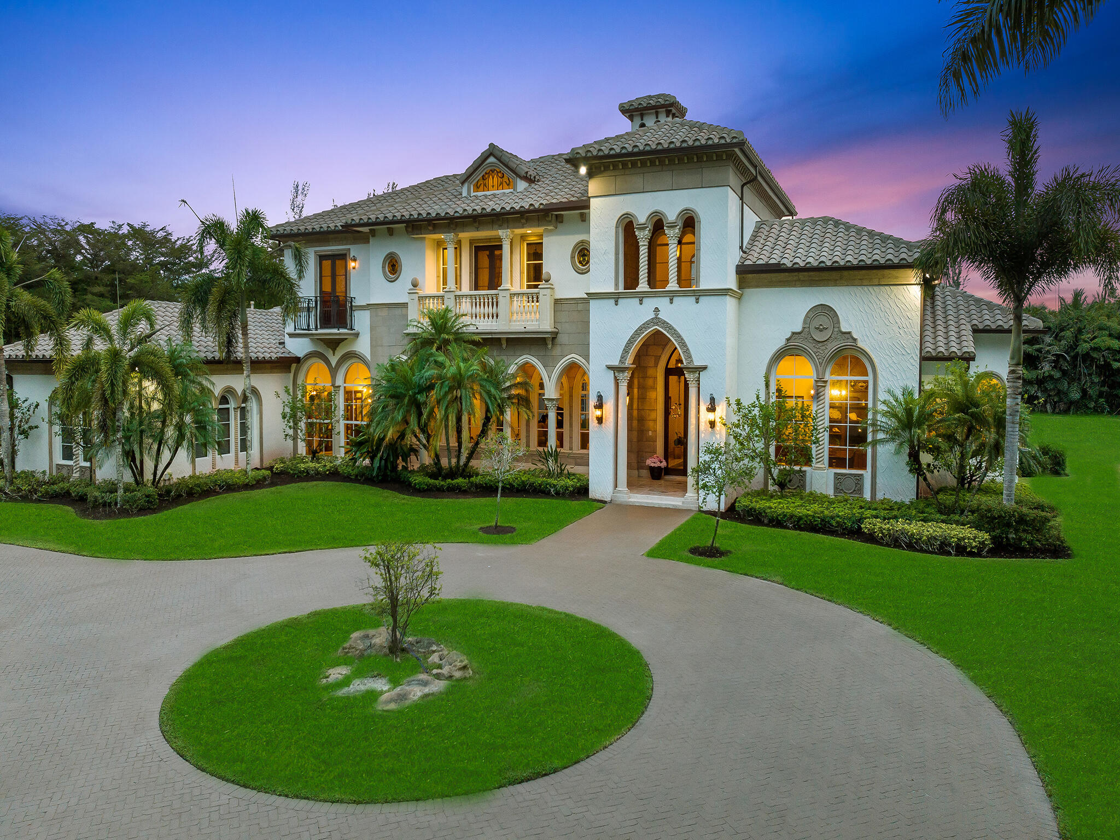
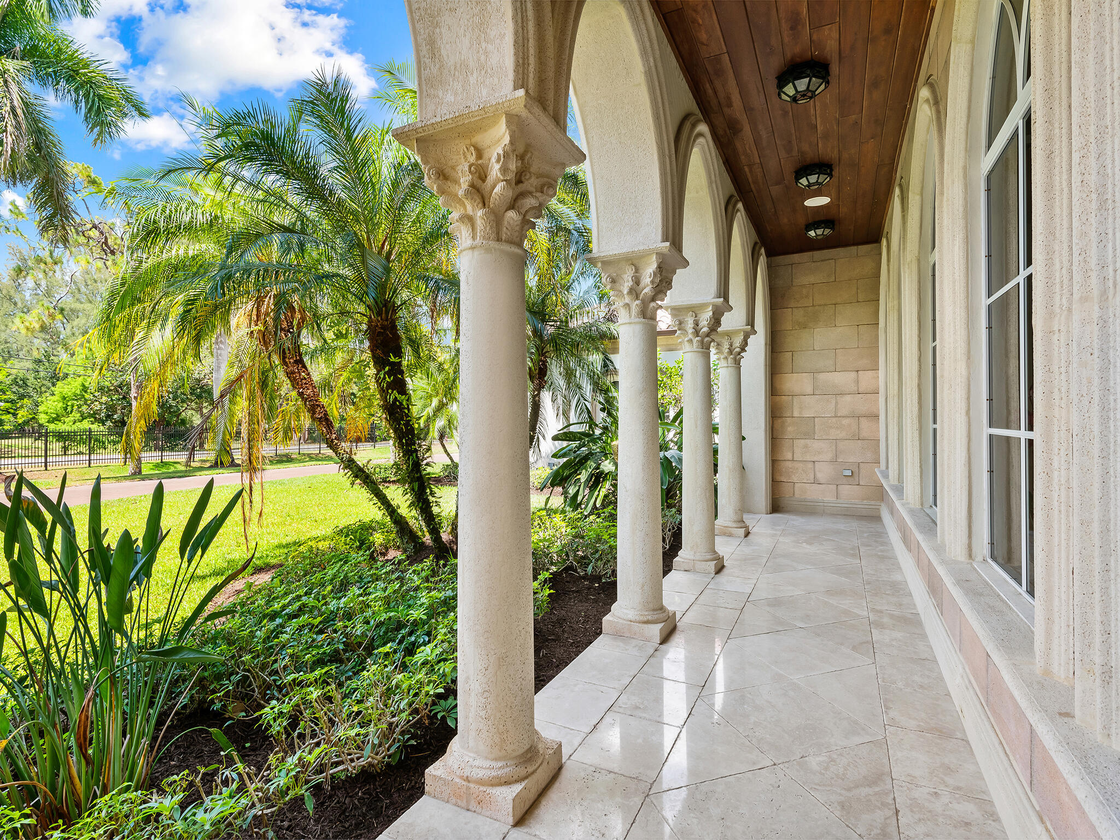
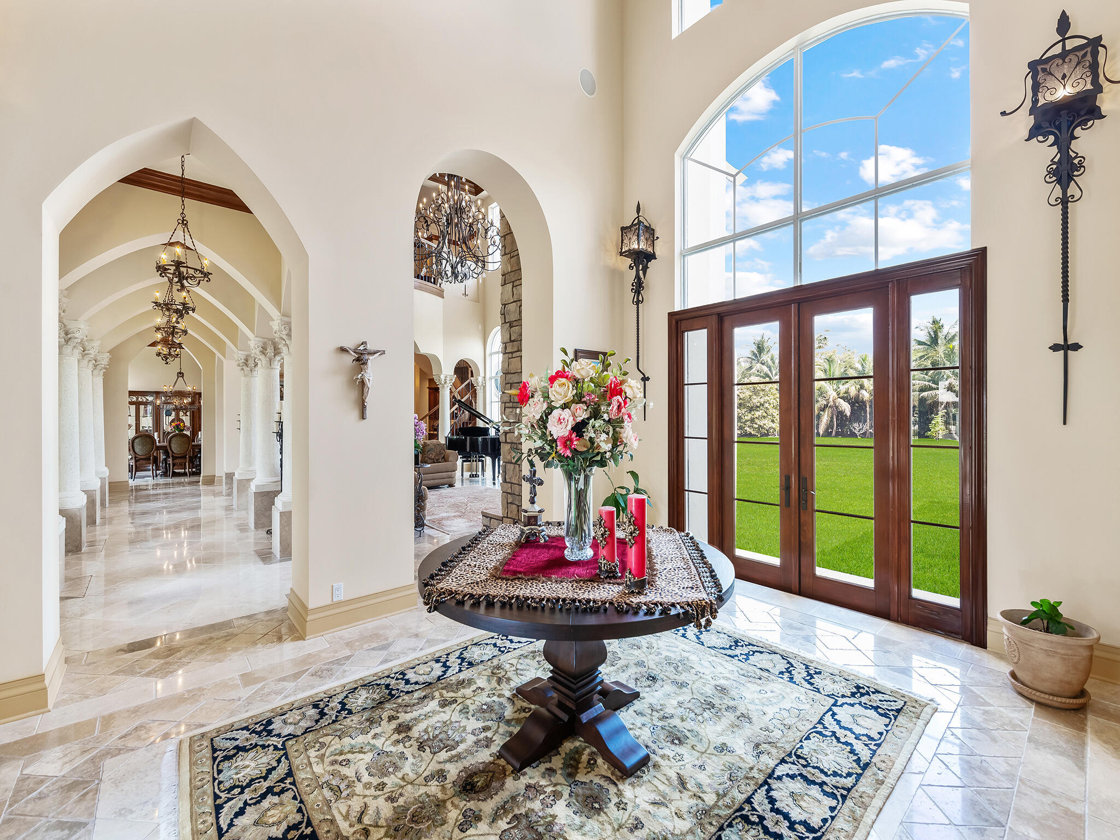
Located on one of the premier streets in Parkland's highly sought-after BBB Ranches, this palatial gated estate sits on 3 private, fenced acres with city water, a 6-foot perimeter fence, and an electric gate. Offering more than 10,000 square feet of total living space, the elegant two-story residence showcases exceptional craftsmanship, refined architectural details, and meticulous maintenance throughout. The custom home features six bedroom suites, a library, an expansive game room, a loft area, custom-painted ceilings, two bar areas, built-ins throughout, two laundry rooms, a butler's pantry, stone flooring in the formal areas, and imported Afrormosia wood floors in the bedrooms and library. The state-of-the-art kitchen includes premium appliances, a center island, two dishwashers, and a large walk-in pantry. Additional highlights include three gas fireplaces, a four-car garage, impact windows and doors, a full-house generator with a 1,000-gallon buried tank, Lutron lighting, a Crestron sound system, and crown molding throughout. The property also offers ample space for a custom pool, patio, horses, and stables.

Save
Ask
Tour
Hide
Share
Listing Snapshot
Price 
$6,200,000
Days On Site 
35 Days
Bedrooms 
6
Inside Area (SqFt) 
8,257 sqft
Total Baths 
8
Full Baths 
7
Partial Baths 
1
Lot Size 
2.93 Acres
Year Built 
2004
MLS® Number 
B26043574
Status 
Active
Property Tax 
$42,751.92
HOA/Condo/Coop Fees 
N/A
Sq Ft Source 
Plans
Friends & Family
React
Invite
Recent Activity
a month agoListing first seen on site
a month agoListing updated with changes from the MLS®
General Features
Acres 
2.93
Attached Garage 
Yes
Direction Faces 
North
Foundation 
Slab
Garage 
Yes
Garage Spaces 
4
Land Lease 
No
Levels 
Two
Number Of Stories 
2
Parking 
AttachedCircular DrivewayDrivewayGarageGarage Door Opener
Parking Spaces 
30
Pets 
Yes
Property Sub Type 
Single Family Residence
Security 
Security System OwnedSecurity SystemClosed Circuit Camera(s)Secured Garage/ParkingGated CommunitySmoke Detector(s)
Sewer 
Septic Tank
Special Circumstances 
Standard
SqFt Total 
10000
Style 
Mediterranean
Utilities 
Cable ConnectedElectricity ConnectedNatural Gas Not AvailablePropanePhone AvailableWater Available
Water Source 
Public
Zoning 
AE-1
Interior Features
Appliances 
CooktopDryerDishwasherElectric Water HeaterFreezerGas CooktopDisposalGas RangeIce MakerMicrowaveOvenRefrigeratorVented Exhaust FanWater HeaterWasher

Cooling 
Central AirElectricZoned
Electric 
Circuit BreakersGenerator
Fireplace 
Yes
Fireplace Features 
Propane
Flooring 
MarbleWood
Furnished 
Unfurnished
Heating 
CentralElectricZoned
Interior 
Wet BarBreakfast BarBuilt-in FeaturesEntrance FoyerEat-in KitchenHigh CeilingsKitchen IslandPantry
Laundry Features 
InsideMain LevelLaundry RoomMultiple LocationsSinkUpper Level
Main Level Bedrooms 
3
Window Features 
BlindsDrapesStorm Window(s)
Atrium 
Bedroom 2 
Dimensions - 18 X 15Level - FirstArea - 270
Bedroom 3 
Dimensions - 16 X 16Level - FirstArea - 256
Bedroom 4 
Dimensions - 15 X 12Level - SecondArea - 180
Dining Room 
Dimensions - 18 X 15Area - 270
Family Room 
Dimensions - 22 X 19Area - 418
FloridaRoom 
Dimensions - 28 X 26Area - 728
Game Room 
Level - First
InLawSuite 
Kitchen 
Dimensions - 14 X 21Level - FirstArea - 294Description - with center island
Laundry 
Living Room 
Dimensions - 19 X 23Level - FirstArea - 437Description - with fireplace
Loft 
Level - Second
PrimaryBedroom 
Dimensions - 17 X 16Level - FirstArea - 272Description - with fireplace
Save
Ask
Tour
Hide
Share
Exterior Features
Construction Details 
BlockConcrete
Exterior 
BalconyGarden
Fencing 
ElectricFencedFullGatePerimeterWrought Iron
Lot Features 
Cul-De-SacInterior LotLandscapedGarden
Road Frontage 
County Road
Roof 
Barrel
View 
Garden
Waterview 
Garden
Windows/Doors 
BlindsDrapesStorm Window(s)
Community Features
Accessibility Features 
Therapeutic Whirlpool
Building Access 
Entry Level Living Area
Community Features 
Gated
Financing Terms Available 
CashConventional
MLS Area 
3613
Roads 
Paved
Schools
School District
Unknown
Elementary School
Riverglades
Middle School
Westglades
High School
Marjory Stoneman Douglas
Listing courtesy of RE/MAX Select Group


All listings featuring the BMLS logo are provided by BeachesMLS, Inc. This information is not verified for authenticity or accuracy and is not guaranteed. Copyright © 2026 BeachesMLS, Inc. (a Flex MLS feed)
Last checked: 2026-07-26 02:57 AM UTC

Neighborhood & Commute
Source: Walkscore
Disclosure: Community information and market data powered by Constellation Data Labs. Information is deemed reliable but not guaranteed.
Powered by Showcase IDX, a Constellation1 Company
Save
Ask
Tour
Hide
Share
Share My QR
Success!
Copy of LREG logo (1)
  • SELLERS STRATEGY
  • ALL COMMUNITIES
  • SITEMAP
  • ADMIN
  • PRIVACY POLICY
  • CONTACT
  • SELLERS STRATEGY
  • ALL COMMUNITIES
  • SITEMAP
  • ADMIN
  • PRIVACY POLICY
  • CONTACT

Contact

 Camila Visser

954-812-1412
[email protected]

2054 Vista Parkway Emerald View, # 400
West Palm Beach, FL 33411

All Rights Reserved. Created By AgentFire.

EHO Logo 1

Copyright © 2026.