logo updated
  • SELLERS STRATEGY
  • SEARCH
    • MLS
    • New Constructions
  • FIND A COMMUNITY
    • View All Communities
    • Palm Beach County
    • Cities in Palm Beach County
      • Boca Raton
      • Boynton Beach
      • Delray Beach
      • Juno Beach Neighborhoods
      • Jupiter
      • Wellington
      • West Palm Beach
    • Broward County
    • Cities in Broward County
      • Parkland
  • RESOURCES
    • Home Buyer’s Success Guide
    • Your Home’s Value
    • Buyer & Seller Guides
    • Perfect Home Finder
    • Mortgage Calculator
  • BLOG
  • CONTACT
    • Contact Info
    • About Camila
Copy of LREG logo (1) – Copy
Menu
 
Menu
  • SELLERS STRATEGY
  • SEARCH
  • FIND A COMMUNITY
  • RESOURCES
  • BLOG
  • CONTACT
SEARCH
  • MLS
  • New Constructions
FIND A COMMUNITY
  • View All Communities
  • Palm Beach County
  • Cities in Palm Beach County
  • Broward County
  • Cities in Broward County
RESOURCES
  • Home Buyer’s Success Guide
  • Your Home’s Value
  • Buyer & Seller Guides
  • Perfect Home Finder
  • Mortgage Calculator
CONTACT
  • Contact Info
  • About Camila
Cities in Palm Beach County
  • Boca Raton
  • Boynton Beach
  • Delray Beach
  • Juno Beach Neighborhoods
  • Jupiter
  • Wellington
  • West Palm Beach
Cities in Broward County
  • Parkland
Company
  • Home
  • Success Stories
  • Blog
  • Accessibility
  • Contact
Real Estate
  • Buyers
  • Sellers
  • Featured Areas
  • Helpful Guides
Tools
  • Perfect Home Finder
  • What’s My Home Worth?
  • Mortgage Calculator
Address

[email protected]
1-888-321-2976
728 Quiet Valley Lane
Los Angeles
90017 CA

Property Search


Search
Dashboard
Listings
Searches
Sign in / Sign up
Save
Ask
Tour
Hide
Share
$440,000
38 Days On Site

5053 N Saint John Ave Avenue N
Boynton Beach, FL 33472

For Sale|Single Family Residence|Active
3
Beds
1
Total Bath
1
Full Bath
1,142
SqFt
$385
/SqFt
1985
Built
Subdivision:
LE CHALET 2A
County:
Palm Beach

Due to the health concerns created by Coronavirus we are offering personal 1-1 online video walkthough tours where possible.
Call Now: 954-812-1412
Is this the listing for you? We can help make it yours.
954-812-1412
5053 N Saint John Ave Avenue N5053 N Saint John Ave Avenue N5053 N Saint John Ave Avenue N5053 N Saint John Ave Avenue N
Save
Ask
Tour
Hide
Share
Photos
Map
Nearby Listings
Virtual Tour

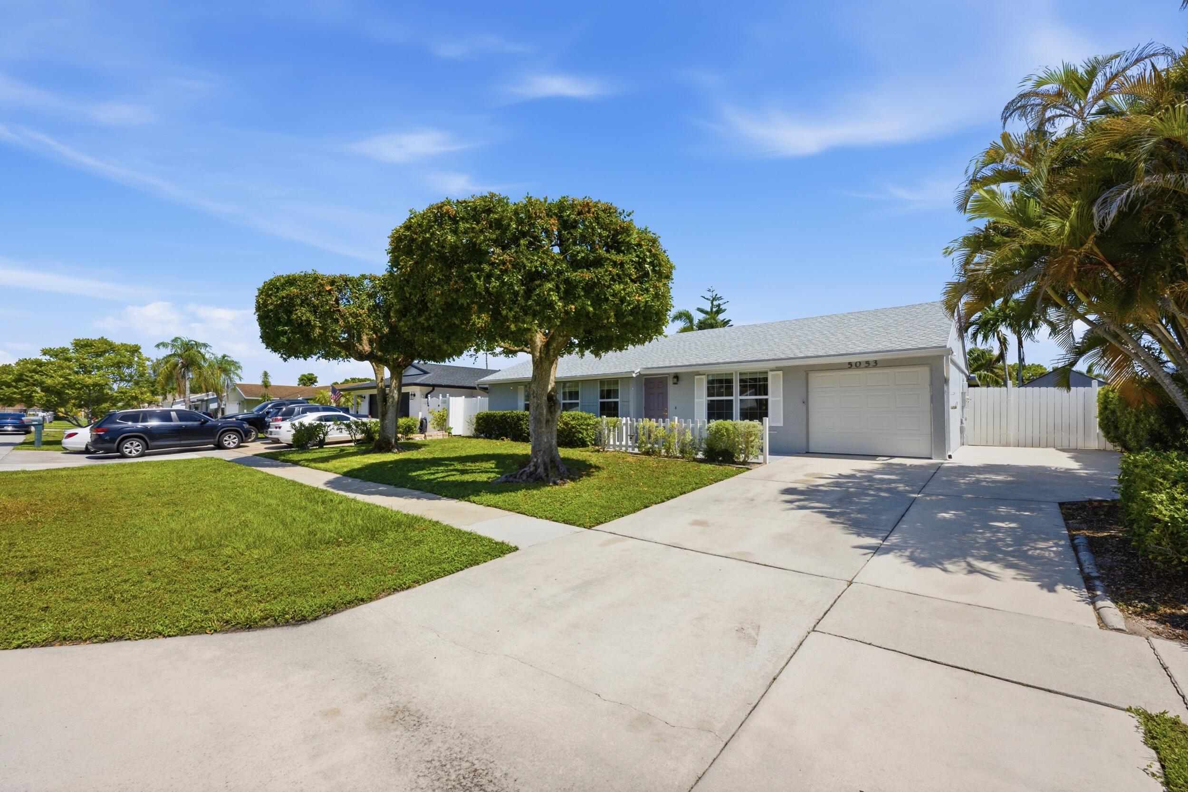
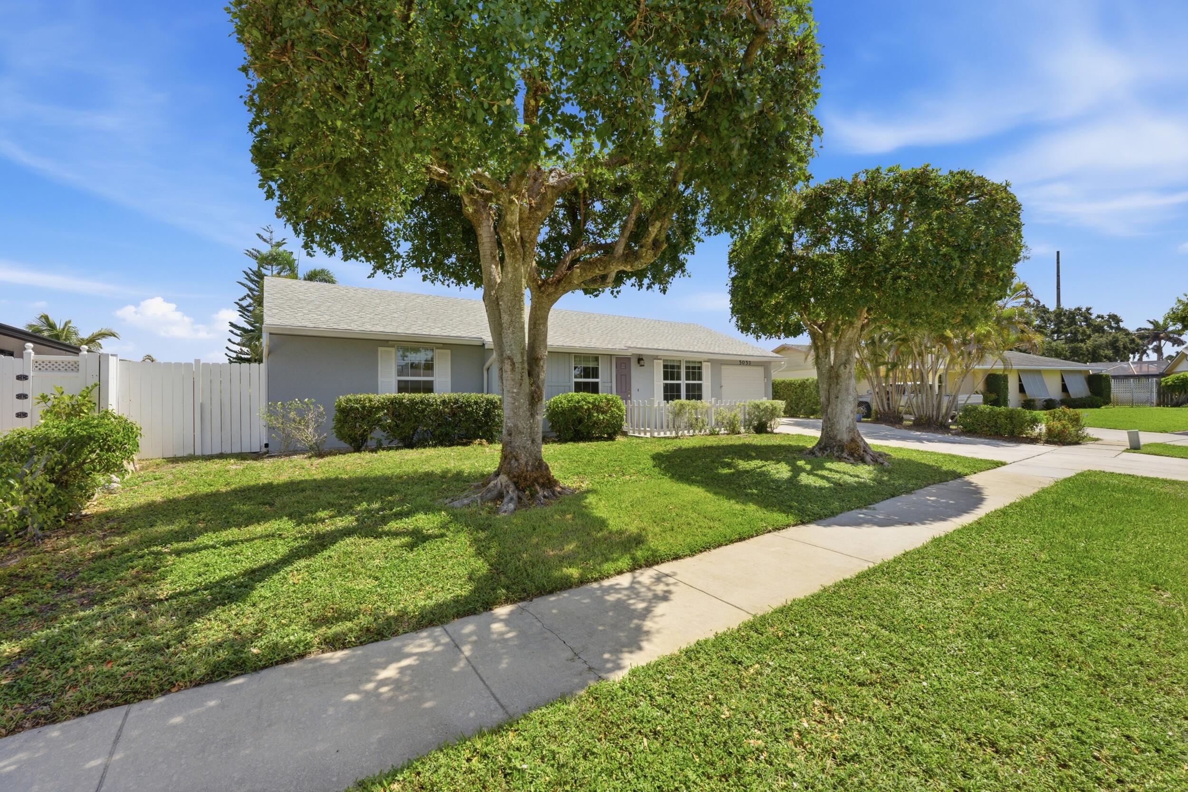
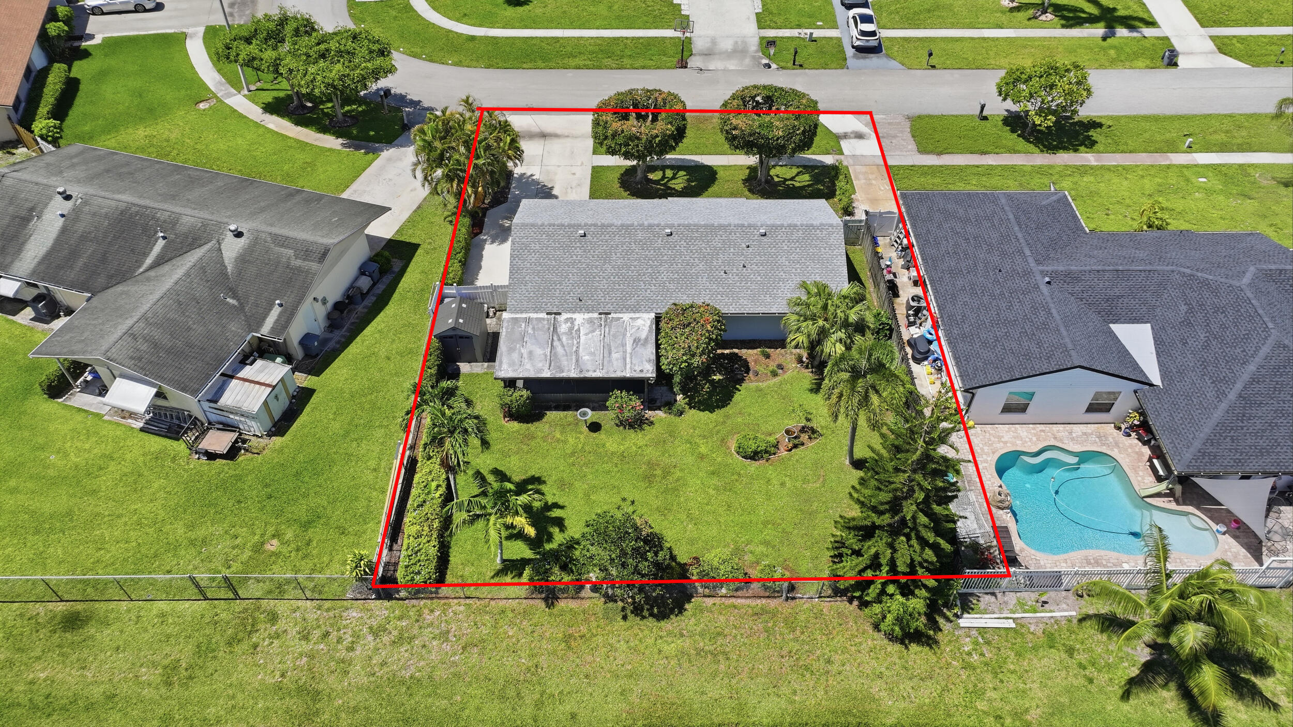
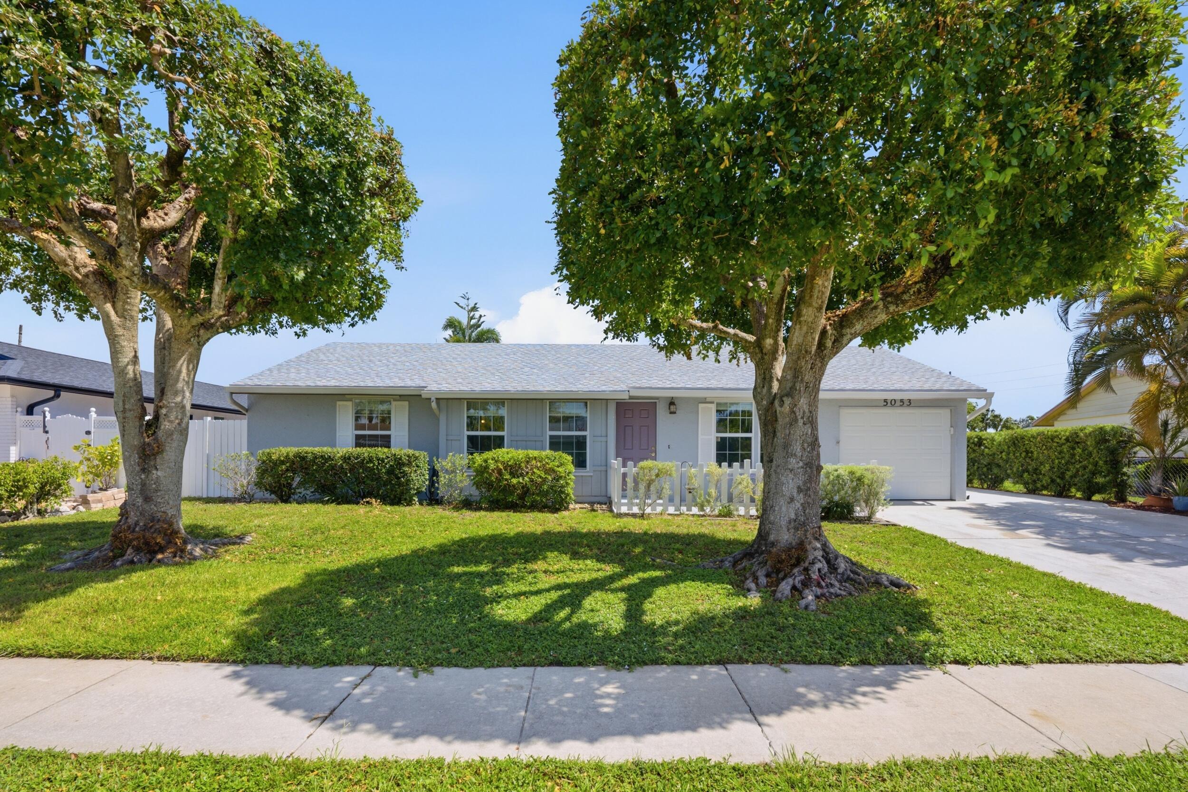
This property comes with a 2-1 rate buydown, reducing the buyer's interest rate by 2% in year one and 1% in year two. Welcome home to this meticulously maintained three-bedroom, one-bathroom, one-car garage waterfront home located in the highly desirable, extremely low-HOA community of Le Chalet. Owned and lovingly maintained by the original owner since it was built, this home reflects years of exceptional care and pride of ownership. Situated within an excellent school district, this home offers the perfect combination of comfort, convenience, and Florida living. As you arrive, you'll immediately notice the lush landscaping, decorative white fence surrounding the inviting front porch, and extended driveway providing plenty of room for additional parking, including space for a boat or RV. Notable updates include a newer roof completed in 2024 and A/C replaced in 2023. Inside, you'll find a bright and welcoming layout featuring wood-look vinyl flooring throughout, soaring cathedral vaulted ceilings, and an abundance of natural light. The kitchen is equipped with solid wood cabinetry, under-cabinet lighting, dual sink with disposal, updated hardware, newer LG refrigerator, and a conveniently located breakfast nook perfect for casual dining. Off the kitchen, the formal dining area flows seamlessly into the generously sized living room, both featuring updated fixtures and large windows that bring in plenty of natural light. French doors off the dining area lead to your private screened-in patio, creating the perfect indoor-outdoor living space. The primary bedroom offers plenty of space with wood-look vinyl flooring, updated ceiling fan, and a large walk-in closet. The two secondary bedrooms feature matching flooring, ample closet space, and great natural light throughout. Step outside to your private screened-in and covered patio, the perfect spot to enjoy your morning coffee or entertain guests. The spacious backyard is fully fenced and beautifully landscaped, with a peaceful canal backdrop offering the ideal setting to enjoy the best of Florida outdoor living. Located in the heart of Boynton Beach, this property offers the perfect blend of convenience and lifestyle. Enjoy being within walking distance to Publix, making everyday errands effortless, while also being just minutes from a variety of shopping, dining, parks, and entertainment options. With easy access to major roadways including I-95, commuting throughout Palm Beach County is a breeze. Whether you're heading to the beach, exploring nearby attractions, or enjoying everything Boynton Beach has to offer, this location provides the ideal South Florida lifestyle.

Save
Ask
Tour
Hide
Share
Listing Snapshot
Price 
$440,000
Days On Site 
38 Days
Bedrooms 
3
Inside Area (SqFt) 
1,142 sqft
Total Baths 
1
Full Baths 
1
Partial Baths 
N/A
Lot Size 
0.17 Acres
Year Built 
1985
MLS® Number 
B26043027
Status 
Active
Property Tax 
$1,963.12
HOA/Condo/Coop Fees 
$21.23 monthly
Sq Ft Source 
Public Records
Friends & Family
React
Comment
Invite
No Comments Yet

Did you know? You can invite friends and family to your search. They can join your search, rate and discuss listings with you.

What's This?
Private
Recent Activity
3 weeks agoPrice changed to $440,000
3 weeks agoListing updated with changes from the MLS®
a month agoListing first seen on site
General Features
Acres 
0.17
Attached Garage 
Yes
Direction Faces 
South
Foundation 
Slab
Garage 
Yes
Garage Spaces 
1
Levels 
One
Number Of Stories 
1
Parking 
AttachedDrivewayGarage
Parking Spaces 
5
Pets 
Yes
Property Sub Type 
Single Family Residence
Sewer 
Public Sewer
Special Circumstances 
Standard
SqFt Total 
1428
Style 
Ranch
Utilities 
Cable ConnectedElectricity ConnectedPhone AvailableSewer ConnectedWater Connected
Water Source 
Public
Zoning 
RS
Interior Features
Appliances 
DishwasherElectric RangeMicrowaveRangeRefrigerator
Cooling 
Central AirCeiling Fan(s)
Flooring 
TileWood
Furnished 
Unfurnished
Heating 
Central
Interior 
High CeilingsVaulted Ceiling(s)
Main Level Bedrooms 
1
Window Features 
Shutters
Bedroom 2 
Dimensions - 9.9 X 12.2Area - 120
Bedroom 3 
Dimensions - 10.1 X 11.2Area - 113
Dining Room 
Dimensions - 9.9 X 10.7Area - 105
Kitchen 
Dimensions - 13.4 X 10.7Area - 143
Living Room 
Dimensions - 16.3 X 14.3Area - 233
Other 
Dimensions - 13.9 X 21.7Area - 301Description - patio
PrimaryBedroom 
Dimensions - 15.1 X 11Area - 166
Save
Ask
Tour
Hide
Share
Exterior Features
Construction Details 
StuccoFrame
Exterior 
Storage
Lot Features 
Waterfront
Other Structures 
OutbuildingShed(s)Storage
Patio And Porch 
CoveredPatioPorchScreened
Roof 
CompositionShingle
View 
Canal
Waterfront 
Yes
Waterfront Features 
Canal AccessCanal Front
Waterview 
Canal
Windows/Doors 
Shutters
Community Features
Association Amenities 
None
Association Dues 
63.68
Financing Terms Available 
CashConventionalFHAVA Loan
HOA Fee Frequency 
Quarterly
MLS Area 
4590
Roads 
Paved
Schools
School District
Unknown
Elementary School
Hidden Oaks K-8
Middle School
Christa McAuliffe
High School
Park Vista
Listing courtesy of RE/MAX Direct


All listings featuring the BMLS logo are provided by BeachesMLS, Inc. This information is not verified for authenticity or accuracy and is not guaranteed. Copyright © 2026 BeachesMLS, Inc. (a Flex MLS feed)
Last checked: 2026-07-28 07:27 AM UTC

Neighborhood & Commute
Source: Walkscore
Disclosure: Community information and market data powered by Constellation Data Labs. Information is deemed reliable but not guaranteed.
Powered by Showcase IDX, a Constellation1 Company
Save
Ask
Tour
Hide
Share
Share My QR
Success!
Copy of LREG logo (1)
  • SELLERS STRATEGY
  • ALL COMMUNITIES
  • SITEMAP
  • ADMIN
  • PRIVACY POLICY
  • CONTACT
  • SELLERS STRATEGY
  • ALL COMMUNITIES
  • SITEMAP
  • ADMIN
  • PRIVACY POLICY
  • CONTACT

Contact

 Camila Visser

954-812-1412
[email protected]

2054 Vista Parkway Emerald View, # 400
West Palm Beach, FL 33411

All Rights Reserved. Created By AgentFire.

EHO Logo 1

Copyright © 2026.