logo updated
  • SELLERS STRATEGY
  • SEARCH
    • MLS
    • New Constructions
  • FIND A COMMUNITY
    • View All Communities
    • Palm Beach County
    • Cities in Palm Beach County
      • Boca Raton
      • Boynton Beach
      • Delray Beach
      • Juno Beach Neighborhoods
      • Jupiter
      • Wellington
      • West Palm Beach
    • Broward County
    • Cities in Broward County
      • Parkland
  • RESOURCES
    • Home Buyer’s Success Guide
    • Your Home’s Value
    • Buyer & Seller Guides
    • Perfect Home Finder
    • Mortgage Calculator
  • BLOG
  • CONTACT
    • Contact Info
    • About Camila
Copy of LREG logo (1) – Copy
Menu
 
Menu
  • SELLERS STRATEGY
  • SEARCH
  • FIND A COMMUNITY
  • RESOURCES
  • BLOG
  • CONTACT
SEARCH
  • MLS
  • New Constructions
FIND A COMMUNITY
  • View All Communities
  • Palm Beach County
  • Cities in Palm Beach County
  • Broward County
  • Cities in Broward County
RESOURCES
  • Home Buyer’s Success Guide
  • Your Home’s Value
  • Buyer & Seller Guides
  • Perfect Home Finder
  • Mortgage Calculator
CONTACT
  • Contact Info
  • About Camila
Cities in Palm Beach County
  • Boca Raton
  • Boynton Beach
  • Delray Beach
  • Juno Beach Neighborhoods
  • Jupiter
  • Wellington
  • West Palm Beach
Cities in Broward County
  • Parkland
Company
  • Home
  • Success Stories
  • Blog
  • Accessibility
  • Contact
Real Estate
  • Buyers
  • Sellers
  • Featured Areas
  • Helpful Guides
Tools
  • Perfect Home Finder
  • What’s My Home Worth?
  • Mortgage Calculator
Address

[email protected]
1-888-321-2976
728 Quiet Valley Lane
Los Angeles
90017 CA

Property Search


Search
Dashboard
Listings
Searches
Sign in / Sign up
Save
Ask
Tour
Hide
Share
$2,750,000
39 Days On Site

3235 Hyde Circle
Boca Raton, FL 33434

For Sale|Single Family Residence|Active
4
Beds
4
Total Baths
3
Full Baths
1
Partial Bath
4,950
SqFt
$556
/SqFt
1985
Built
Subdivision:
WOODFIELD HUNT CLUB II
County:
Palm Beach

Due to the health concerns created by Coronavirus we are offering personal 1-1 online video walkthough tours where possible.
Call Now: 954-812-1412
Is this the listing for you? We can help make it yours.
954-812-1412
3235 Hyde Circle3235 Hyde Circle3235 Hyde Circle3235 Hyde Circle
Save
Ask
Tour
Hide
Share
Photos
Map
Nearby Listings
Virtual Tour

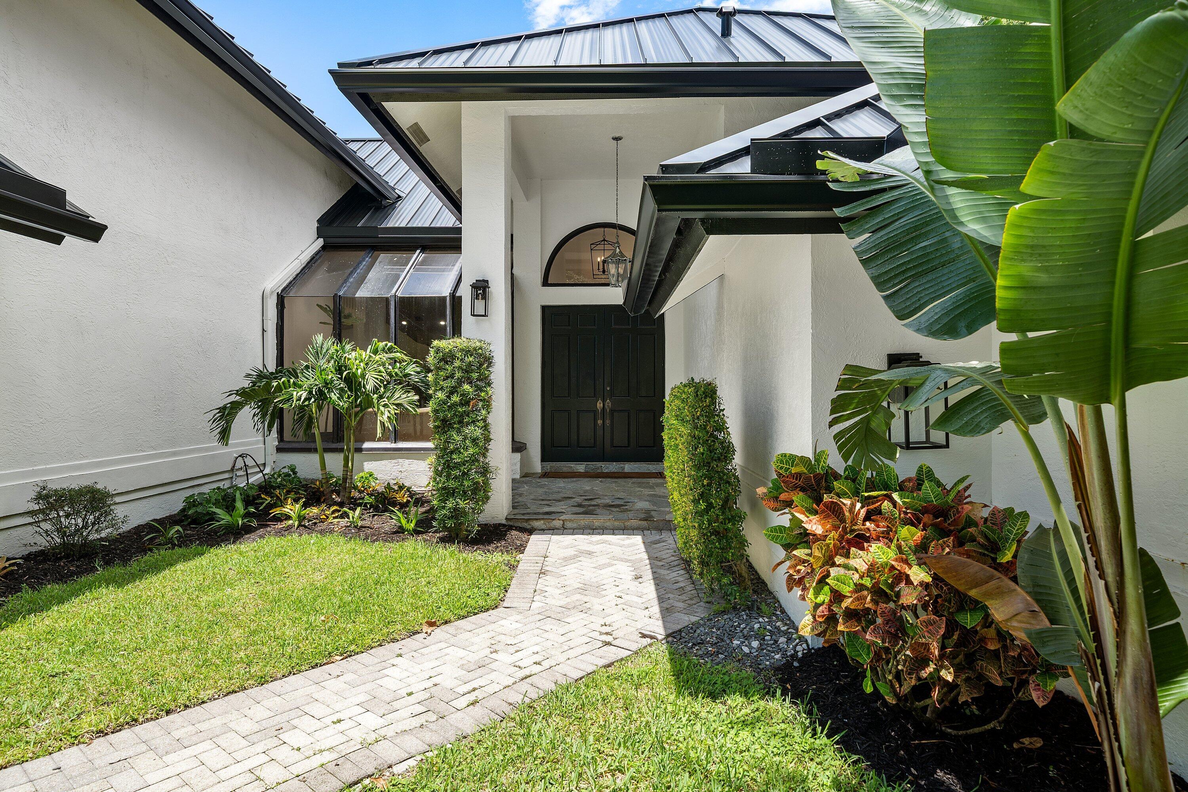
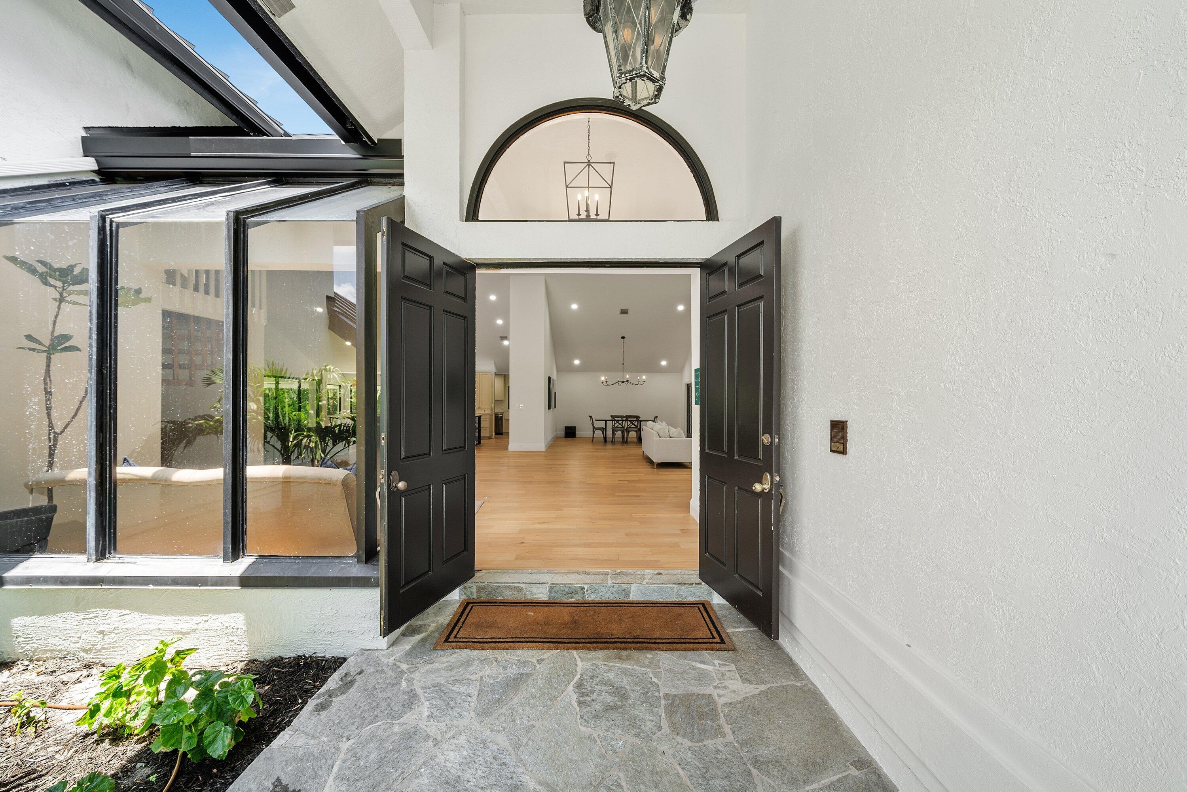
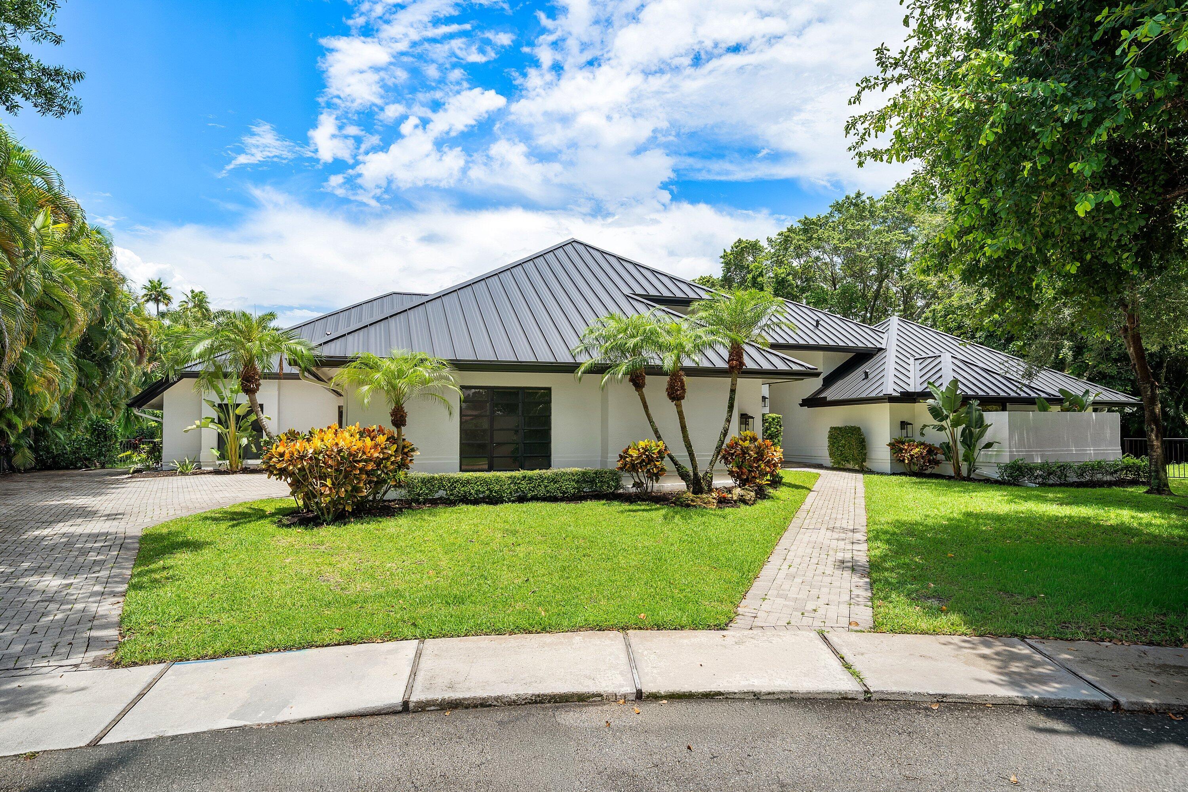
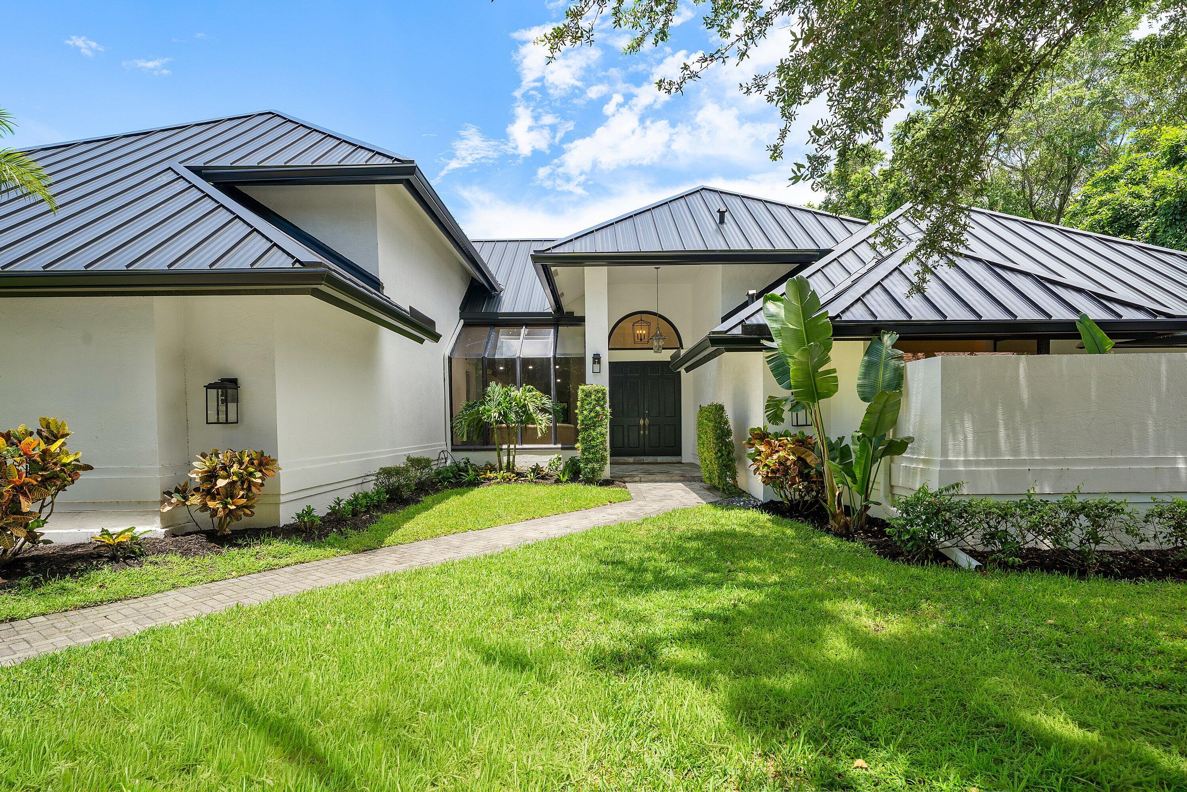
Welcome to 3235 Hyde Circle, an entertainer's dream tucked away on an oversized cul-de-sac lot in the highly sought-after Woodfield Hunt Club. Offering nearly 5,000 square feet of thoughtfully designed living space on almost half an acre, this home blends timeless elegance with exceptional everyday livability. Step inside to soaring cathedral ceilings, abundant natural light, warm oak flooring, and inviting living spaces designed for both comfortable family life and effortless entertaining. The chef's kitchen anchors the home with marble countertops, an oversized island, a 48-inch gas range, dual dishwashers, a built-in wine refrigerator, and a spacious butler's pantry— equally suited for preparing weeknight dinners or hosting holiday gatherings. Just beyond the main living areas, the covered patio opens to a private backyard retreat. The recently refinished heated pool, framed by brand-new marble decking, creates a resort-like setting, while the expansive side yard offers a rare combination of space, privacy, and flexibility—perfect for children to play, pets to roam, or family and friends to gather outdoors. Upstairs, a versatile loft provides additional living space ideal for a playroom, media room, home office, or quiet reading retreat. Four king-sized bedrooms, oversized bathrooms, and a generous three-car garage provide the space functionality that make this make this house a forever home. Woodfield Hunt Club is an incredible community, offering a clubhouse, tennis courts, a fitness center, and a playground, all just steps away. Residents can also purchase a membership to Woodfield Country Club, allowing you access to all the amenities with none of the country club buy ins. With a brand-new roof, updated systems throughout, and an incredible layout, this house is a must-see.

Save
Ask
Tour
Hide
Share
Listing Snapshot
Price 
$2,750,000
Days On Site 
39 Days
Bedrooms 
4
Inside Area (SqFt) 
4,950 sqft
Total Baths 
4
Full Baths 
3
Partial Baths 
1
Lot Size 
0.48 Acres
Year Built 
1985
MLS® Number 
B26042709
Status 
Active
Property Tax 
$26,794.01
HOA/Condo/Coop Fees 
$693.67 monthly
Sq Ft Source 
Owner
Friends & Family
React
Comment
Invite
No Comments Yet

Did you know? You can invite friends and family to your search. They can join your search, rate and discuss listings with you.

What's This?
Private
Recent Activity
2 weeks agoListing updated with changes from the MLS®
2 weeks agoPrice changed to $2,750,000
a month agoStatus changed to Active
a month agoListing first seen on site
General Features
Acres 
0.48
Attached Garage 
Yes
Direction Faces 
East
Garage 
Yes
Garage Spaces 
3
Levels 
Two
Number Of Stories 
2
Parking 
AttachedDrivewayElectric Vehicle Charging Station(s)GarageGarage Door Opener
Parking Spaces 
3
Pets 
No
Property Condition 
Updated/Remodeled
Property Sub Type 
Single Family Residence
Security 
Smoke Detector(s)Fire AlarmGated with GuardSecured Garage/ParkingGated CommunitySecurity Guard
Sewer 
Public Sewer
Special Circumstances 
Standard
SqFt Total 
6584
Utilities 
Cable AvailableElectricity AvailableNatural Gas ConnectedPhone AvailableWater Not Available
Water Source 
Public
Zoning 
R1D (city)
Interior Features
Appliances 
DryerDishwasherElectric Water HeaterDisposalMicrowaveRangeRefrigeratorTrash CompactorWater HeaterWasher
Cooling 
Central AirCeiling Fan(s)
Flooring 
Other
Furnished 
Unfurnished
Heating 
Central
Interior 
Cathedral Ceiling(s)Kitchen IslandPantry
Laundry Features 
Inside
Main Level Bedrooms 
4
Bedroom 2 
Dimensions - 14 X 15Level - MainArea - 210
Bedroom 3 
Dimensions - 12 X 14Level - MainArea - 168
Bedroom 4 
Dimensions - 14 X 13Level - MainArea - 182
Family Room 
Dimensions - 23 X 30Level - MainArea - 690
Kitchen 
Dimensions - 19 X 12Level - MainArea - 228
Laundry 
Living Room 
Dimensions - 26 X 24Level - MainArea - 624
Loft 
Dimensions - 28 X 20Level - UpperArea - 560
PrimaryBedroom 
Dimensions - 21 X 20Level - MainArea - 420
Save
Ask
Tour
Hide
Share
Exterior Features
Construction Details 
See Remarks
Exterior 
Lighting
Fencing 
Fenced
Lot Features 
Cul-De-SacLandscaped
Patio And Porch 
CoveredPatio
Pool Features 
HeatedIn GroundPrivate
Private Pool 
Yes
Roof 
Metal
View 
GardenPool
Waterview 
GardenPool
Community Features
Association Amenities 
ClubhouseFitness CenterTennis Court(s)
Association Dues 
2081
Building Access 
Entry Level Living Area Y
Community Features 
Gated
Financing Terms Available 
CashConventional1031 Exchange
HOA Fee Frequency 
Quarterly
MLS Area 
4660
Schools
School District
Unknown
Elementary School
Calusa (Palm Beach)
Middle School
Omni
High School
Spanish River
Listing courtesy of Compass Florida LLC


All listings featuring the BMLS logo are provided by BeachesMLS, Inc. This information is not verified for authenticity or accuracy and is not guaranteed. Copyright © 2026 BeachesMLS, Inc. (a Flex MLS feed)
Last checked: 2026-07-26 04:52 AM UTC

Neighborhood & Commute
Source: Walkscore
Disclosure: Community information and market data powered by Constellation Data Labs. Information is deemed reliable but not guaranteed.
Powered by Showcase IDX, a Constellation1 Company
Save
Ask
Tour
Hide
Share
Share My QR
Success!
Copy of LREG logo (1)
  • SELLERS STRATEGY
  • ALL COMMUNITIES
  • SITEMAP
  • ADMIN
  • PRIVACY POLICY
  • CONTACT
  • SELLERS STRATEGY
  • ALL COMMUNITIES
  • SITEMAP
  • ADMIN
  • PRIVACY POLICY
  • CONTACT

Contact

 Camila Visser

954-812-1412
[email protected]

2054 Vista Parkway Emerald View, # 400
West Palm Beach, FL 33411

All Rights Reserved. Created By AgentFire.

EHO Logo 1

Copyright © 2026.