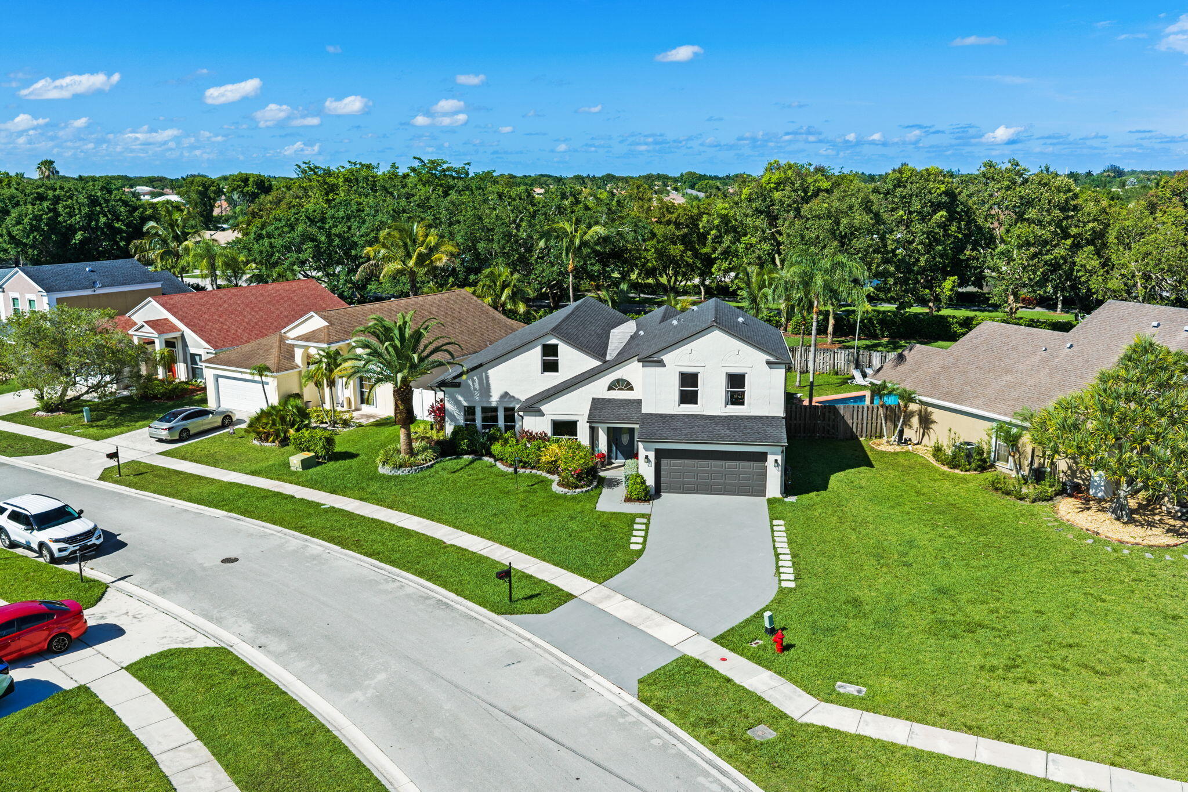
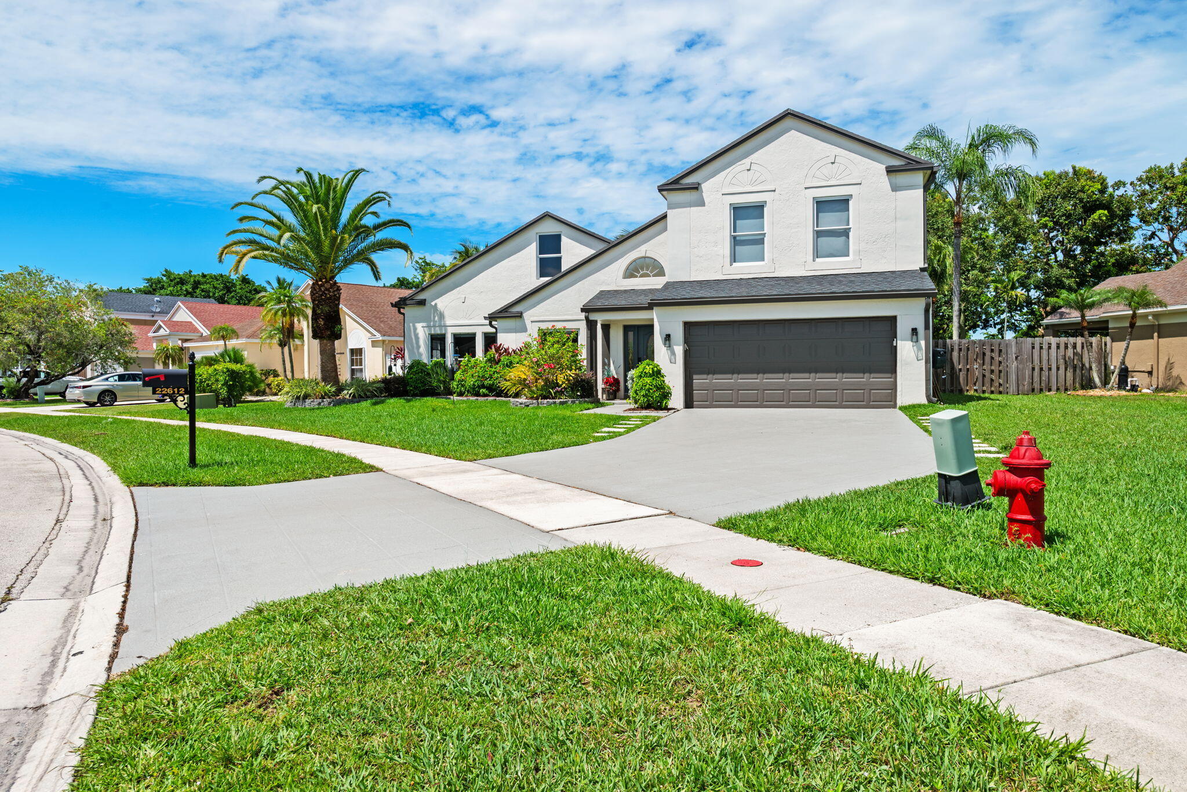
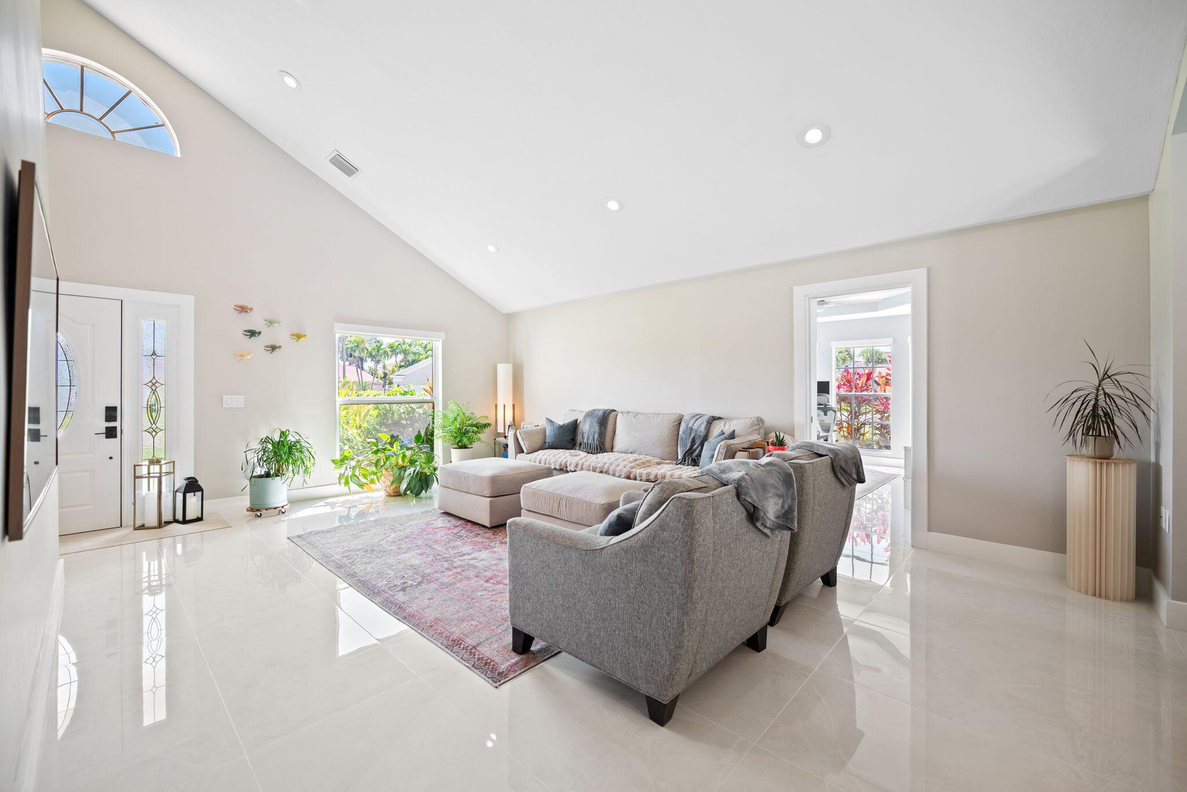
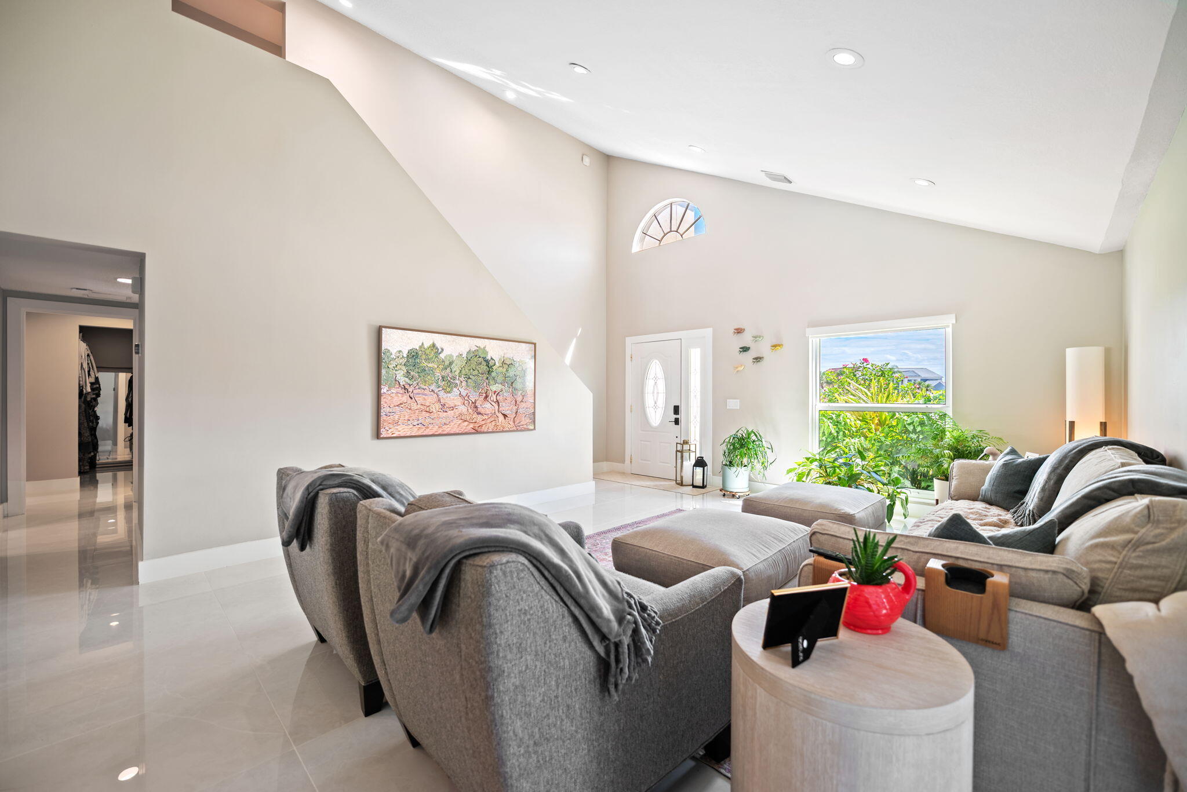
This is not your typical Boca Winds home. This beautifully updated 5 bedroom, 4.5 bath residence offers a rare and flexible layout with a private movie theater, three bonus rooms, and a separate loft, making it perfect for kids, guests, in-laws, entertaining, or working from home. Inside, enjoy an open floor plan, natural light, meticulous updates throughout, and spacious living areas designed for modern living. Outside, step into your own private tropical oasis featuring a custom pool, outdoor kitchen, astroturf, lush landscaping, and incredible privacy. Located in Boca Raton with A-rated schools and close proximity to restaurants, shopping, the Turnpike, and South County Regional Park. Scan code in photos for property website, videos, & full details.
Save
Ask
Tour
Hide
Share
Listing Snapshot
Price
$1,100,000
Days On Site
44 Days
Bedrooms
5
Inside Area (SqFt)
3,497 sqft
Total Baths
5
Full Baths
4
Partial Baths
1
Lot Size
0.19 Acres
Year Built
1991
MLS® Number
B26042073
Status
Active Under Contract
Property Tax
$8,176.5
HOA/Condo/Coop Fees
$108.75 monthly
Sq Ft Source
Other
Friends & Family
React
Comment
Invite
No Comments Yet
Did you know? You can invite friends and family to your search. They can join your search, rate and discuss listings with you.
Recent Activity
4 weeks ago
Listing updated with changes from the MLS®
4 weeks ago
Status changed to Active Under Contract
a month ago
Listing first seen on site
General Features
Acres
0.19
Attached Garage
Yes
Direction Faces
West
Garage
Yes
Garage Spaces
2
Levels
Two
Number Of Stories
2
Parking
AttachedDrivewayGarage
Parking Spaces
6
Pets
Breed RestrictionsCats OKDogs OKYes
Property Sub Type
Single Family Residence
Sewer
Public Sewer
Special Circumstances
Standard
SqFt Total
4134
Style
Traditional
Utilities
Sewer AvailableWater Available
Water Source
Public
Zoning
RT
Interior Features
Appliances
DryerDishwasherElectric RangeElectric Water HeaterIce MakerMicrowaveOvenRangeRefrigeratorWater HeaterWasher
Cooling
Central AirCeiling Fan(s)
Flooring
LaminateTile
Heating
Central
Interior
High CeilingsSoaking TubVaulted Ceiling(s)Walk-In Closet(s)
Laundry Features
Inside
Main Level Bedrooms
2
Spa
Yes
Family Room
Dimensions - 21 X 14.67Level - MainArea - 308
Game Room
Dimensions - 15.58 X 13.5Level - MainArea - 210
Kitchen
Dimensions - 15.67 X 11.67Level - MainArea - 182
Loft
Dimensions - 14.75 X 11.08Level - SecondArea - 163



Did you know? You can invite friends and family to your search. They can join your search, rate and discuss listings with you.