logo updated
  • SELLERS STRATEGY
  • SEARCH
    • MLS
    • New Constructions
  • FIND A COMMUNITY
    • View All Communities
    • Palm Beach County
    • Cities in Palm Beach County
      • Boca Raton
      • Boynton Beach
      • Delray Beach
      • Juno Beach Neighborhoods
      • Jupiter
      • Wellington
      • West Palm Beach
    • Broward County
    • Cities in Broward County
      • Parkland
  • RESOURCES
    • Home Buyer’s Success Guide
    • Your Home’s Value
    • Buyer & Seller Guides
    • Perfect Home Finder
    • Mortgage Calculator
  • BLOG
  • CONTACT
    • Contact Info
    • About Camila
Copy of LREG logo (1) – Copy
Menu
 
Menu
  • SELLERS STRATEGY
  • SEARCH
  • FIND A COMMUNITY
  • RESOURCES
  • BLOG
  • CONTACT
SEARCH
  • MLS
  • New Constructions
FIND A COMMUNITY
  • View All Communities
  • Palm Beach County
  • Cities in Palm Beach County
  • Broward County
  • Cities in Broward County
RESOURCES
  • Home Buyer’s Success Guide
  • Your Home’s Value
  • Buyer & Seller Guides
  • Perfect Home Finder
  • Mortgage Calculator
CONTACT
  • Contact Info
  • About Camila
Cities in Palm Beach County
  • Boca Raton
  • Boynton Beach
  • Delray Beach
  • Juno Beach Neighborhoods
  • Jupiter
  • Wellington
  • West Palm Beach
Cities in Broward County
  • Parkland
Company
  • Home
  • Success Stories
  • Blog
  • Accessibility
  • Contact
Real Estate
  • Buyers
  • Sellers
  • Featured Areas
  • Helpful Guides
Tools
  • Perfect Home Finder
  • What’s My Home Worth?
  • Mortgage Calculator
Address

[email protected]
1-888-321-2976
728 Quiet Valley Lane
Los Angeles
90017 CA

Property Search


Search
Dashboard
Listings
Searches
Sign in / Sign up
Save
Ask
Tour
Hide
Share
$1,275,000
40 Days On Site

2699 NW 38th Street
Boca Raton, FL 33434

For Sale|Single Family Residence|Active
3
Beds
2
Total Baths
2
Full Baths
2,311
SqFt
$552
/SqFt
1986
Built
Subdivision:
BOCA TIERRA 2ND SEC
County:
Palm Beach

Due to the health concerns created by Coronavirus we are offering personal 1-1 online video walkthough tours where possible.
Call Now: 954-812-1412
Is this the listing for you? We can help make it yours.
954-812-1412
2699 NW 38th Street2699 NW 38th Street2699 NW 38th Street2699 NW 38th Street
Save
Ask
Tour
Hide
Share
Photos
Map
Nearby Listings
Virtual Tour

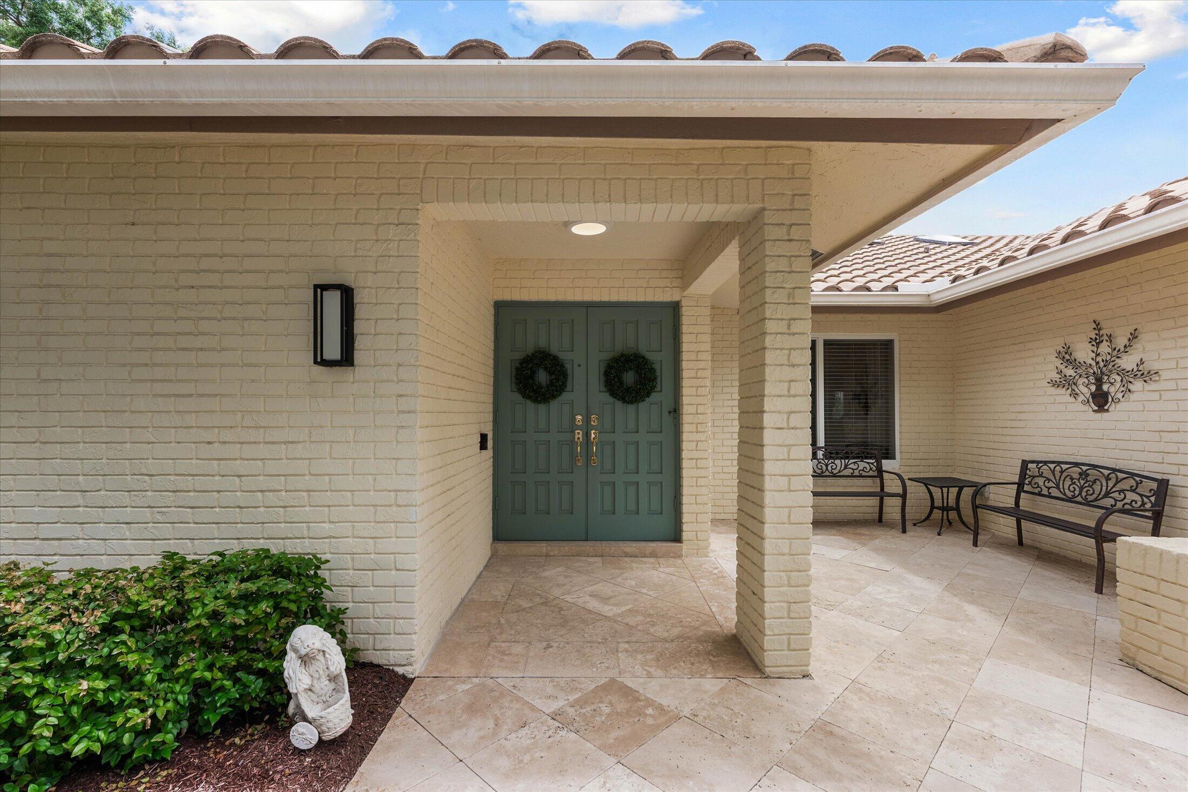
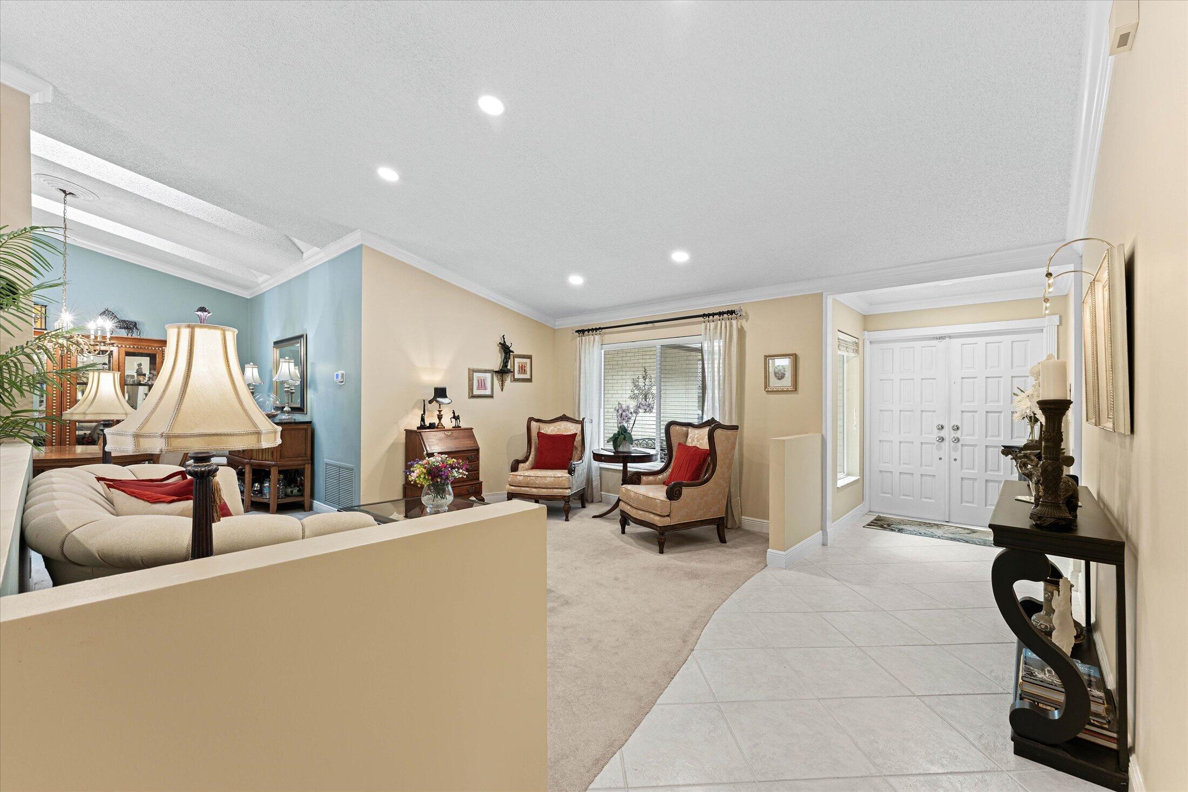
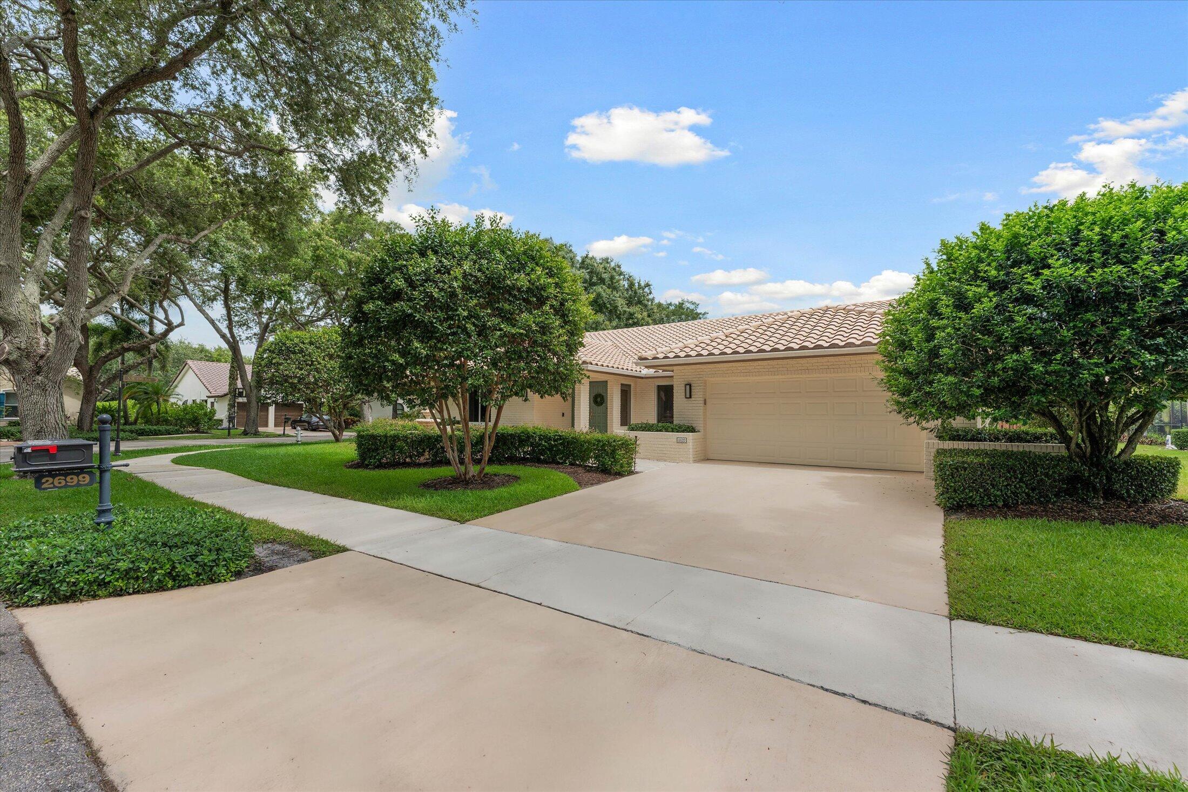
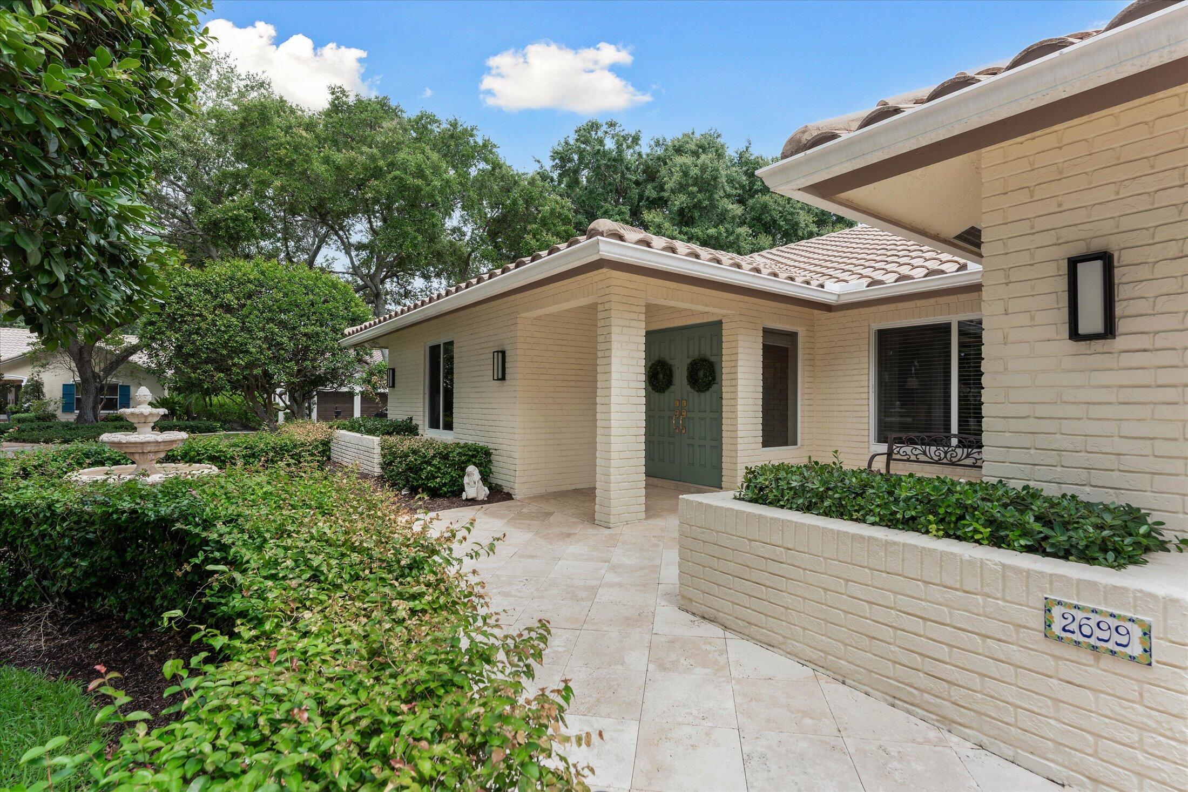
Welcome to 2699 NW 38th Street, a beautifully maintained pool home in the highly desirable Lakewood Oaks community of Central Boca Raton. Set on a peaceful, tree-lined street along the sought-after St. Andrews Boulevard corridor, this residence offers the ideal South Florida lifestyle, blending comfortable living spaces, private outdoor entertaining areas, and a prime location close to everything Boca Raton has to offer. Upon entering through the double front doors, you're greeted by soaring vaulted ceilings and an expansive, light-filled floor plan designed for both everyday living and effortless entertaining. This 3-bedroom, 2-bathroom home offers an inviting and functional layout that flows effortlessly throughout the living spaces. The separate bedroom wing, tucked behind double pocket doors, creates a peaceful retreat for guests. The spacious primary suite overlooks the pool and patio and features direct outdoor access, two walk-in closets, and a generously sized en-suite bath with dual vanities, a soaking tub, separate shower, and direct cabana access from the pool area. The other two generously sized bedrooms share a hall bathroom with a tub/shower combination. The home's main living areas offer exceptional versatility, including a formal living room, dining room, family room, and breakfast nook. Hurricane-impact sliding glass doors open to the screened pool and patio, creating the perfect setting for Florida's year-round indoor-outdoor lifestyle. The kitchen features custom granite countertops, abundant cabinetry, a newer microwave/oven combination, and a pass-through window to the outdoor dining area. A spacious laundry room and two-car garage provide additional functionality and storage. Step outside to your own private backyard oasis. The screened pool area is perfect for entertaining, dining al fresco, or simply relaxing in the Florida sunshine. An additional side patio provides extra seating and gathering space, while professional landscaping and full fencing create a tranquil sense of privacy. Notable improvements and features include hurricane-impact windows and sliders throughout, crown molding, custom built-in shelving and entertainment center in the family room, a 2-year-old AC, a 1-year-old water heater, and a recent 4-point inspection indicating approximately 5-10 years of remaining roof life. Lakewood Oaks is beloved for its canopy-lined streets, welcoming atmosphere, and central Boca Raton location. Residents enjoy low HOA fees that include AT&T Hotwire services, providing exceptional value and convenience. Families will appreciate access to highly regarded Boca Raton schools, including Blue Lake Elementary, Calusa Elementary, Verde K-8 School, and Spanish River Community High School, as well as close proximity to many of South Florida's premier private schools. Ideally located in the heart of Boca Raton, residents are just minutes from the area's finest amenities, including Town Center at Boca Raton, Boca Center, Mizner Park, championship golf courses, Sugar Sand Park, pristine beaches, and an impressive collection of upscale dining, shopping, and entertainment. Combined with convenient access to I-95 and Florida's Turnpike, this home offers the quintessential South Florida lifestyle within one of Central Boca Raton's most coveted communities. Whether you're seeking a primary residence or seasonal retreat, this Lakewood Oaks gem offers a rare opportunity to own in one of Central Boca Raton's most desirable communities. Join us this weekend at our Open Houses: Friday 4 PM - 7 PM Saturday 2:30 PM - 5:00 PM Sunday 11 am - 1 PM

Save
Ask
Tour
Hide
Share
Listing Snapshot
Price 
$1,275,000
Days On Site 
40 Days
Bedrooms 
3
Inside Area (SqFt) 
2,311 sqft
Total Baths 
2
Full Baths 
2
Partial Baths 
N/A
Lot Size 
0.17 Acres
Year Built 
1986
MLS® Number 
B26041378
Status 
Active
Property Tax 
$5,811.52
HOA/Condo/Coop Fees 
$126.92 monthly
Sq Ft Source 
Assessor
Friends & Family
React
Comment
Invite
No Comments Yet

Did you know? You can invite friends and family to your search. They can join your search, rate and discuss listings with you.

What's This?
Private
Recent Activity
a month agoStatus changed to Active
a month agoListing updated with changes from the MLS®
a month agoListing first seen on site
General Features
Acres 
0.17
Attached Garage 
Yes
Direction Faces 
South
Garage 
Yes
Garage Spaces 
2
Levels 
One
Number Of Stories 
1
Parking 
AttachedConcreteDrivewayGarage
Parking Spaces 
4
Pets 
Yes
Property Sub Type 
Single Family Residence
Sewer 
Public Sewer
Special Circumstances 
Standard
SqFt Total 
3115
Style 
RanchTraditional
Utilities 
Cable AvailableElectricity AvailableSewer AvailableWater Available
Water Source 
Public
Zoning 
R1D (city)
Interior Features
Appliances 
CooktopDryerDishwasherElectric CooktopElectric RangeElectric Water HeaterDisposalIce MakerMicrowaveOvenRefrigeratorWater HeaterWasher
Cooling 
Central AirCeiling Fan(s)Electric
Electric 
200+ Amp Service
Flooring 
CarpetTile
Furnished 
Negotiable
Heating 
CentralElectric
Interior 
Entrance FoyerHigh CeilingsPantryStorageSoaking TubVaulted Ceiling(s)Walk-In Closet(s)
Laundry Features 
InsideLaundry Room
Main Level Bedrooms 
3
Window Features 
Storm Window(s)
Kitchen 
Dimensions - 16 X 14Level - MainArea - 224
Living Room 
Dimensions - 16 X 14Level - MainArea - 224
PrimaryBedroom 
Dimensions - 20 X 18Level - MainArea - 360
Save
Ask
Tour
Hide
Share
Exterior Features
Construction Details 
BrickBlockStucco
Exterior 
Built-in BarbecueBarbecueGardenOutdoor Kitchen
Fencing 
Back YardFencedFullWood
Lot Features 
Corner LotGarden
Other Structures 
Outdoor KitchenStorage
Patio And Porch 
CoveredDeckGlass EnclosedPatioScreened
Pool Features 
FencedIn GroundPrivateScreen Enclosure
Private Pool 
Yes
Road Frontage 
City Street
Roof 
ConcreteTile
View 
GardenPool
Waterview 
GardenPool
Windows/Doors 
Storm Window(s)
Community Features
Association Dues 
1523
Community Features 
Street Lights
Financing Terms Available 
CashConventionalFHAVA Loan1031 Exchange
HOA Fee Frequency 
Annually
MLS Area 
4560
Roads 
Asphalt
Schools
School District
Unknown
Elementary School
Blue Lake (Palm Beach)
Middle School
Omni
High School
Spanish River
Listing courtesy of EXP Realty LLC


All listings featuring the BMLS logo are provided by BeachesMLS, Inc. This information is not verified for authenticity or accuracy and is not guaranteed. Copyright © 2026 BeachesMLS, Inc. (a Flex MLS feed)
Last checked: 2026-07-26 06:34 AM UTC

Neighborhood & Commute
Source: Walkscore
Disclosure: Community information and market data powered by Constellation Data Labs. Information is deemed reliable but not guaranteed.
Powered by Showcase IDX, a Constellation1 Company
Save
Ask
Tour
Hide
Share
Share My QR
Success!
Copy of LREG logo (1)
  • SELLERS STRATEGY
  • ALL COMMUNITIES
  • SITEMAP
  • ADMIN
  • PRIVACY POLICY
  • CONTACT
  • SELLERS STRATEGY
  • ALL COMMUNITIES
  • SITEMAP
  • ADMIN
  • PRIVACY POLICY
  • CONTACT

Contact

 Camila Visser

954-812-1412
[email protected]

2054 Vista Parkway Emerald View, # 400
West Palm Beach, FL 33411

All Rights Reserved. Created By AgentFire.

EHO Logo 1

Copyright © 2026.