logo updated
  • SELLERS STRATEGY
  • SEARCH
    • MLS
    • New Constructions
  • FIND A COMMUNITY
    • View All Communities
    • Palm Beach County
    • Cities in Palm Beach County
      • Boca Raton
      • Boynton Beach
      • Delray Beach
      • Juno Beach Neighborhoods
      • Jupiter
      • Wellington
      • West Palm Beach
    • Broward County
    • Cities in Broward County
      • Parkland
  • RESOURCES
    • Home Buyer’s Success Guide
    • Your Home’s Value
    • Buyer & Seller Guides
    • Perfect Home Finder
    • Mortgage Calculator
  • BLOG
  • CONTACT
    • Contact Info
    • About Camila
Copy of LREG logo (1) – Copy
Menu
 
Menu
  • SELLERS STRATEGY
  • SEARCH
  • FIND A COMMUNITY
  • RESOURCES
  • BLOG
  • CONTACT
SEARCH
  • MLS
  • New Constructions
FIND A COMMUNITY
  • View All Communities
  • Palm Beach County
  • Cities in Palm Beach County
  • Broward County
  • Cities in Broward County
RESOURCES
  • Home Buyer’s Success Guide
  • Your Home’s Value
  • Buyer & Seller Guides
  • Perfect Home Finder
  • Mortgage Calculator
CONTACT
  • Contact Info
  • About Camila
Cities in Palm Beach County
  • Boca Raton
  • Boynton Beach
  • Delray Beach
  • Juno Beach Neighborhoods
  • Jupiter
  • Wellington
  • West Palm Beach
Cities in Broward County
  • Parkland
Company
  • Home
  • Success Stories
  • Blog
  • Accessibility
  • Contact
Real Estate
  • Buyers
  • Sellers
  • Featured Areas
  • Helpful Guides
Tools
  • Perfect Home Finder
  • What’s My Home Worth?
  • Mortgage Calculator
Address

[email protected]
1-888-321-2976
728 Quiet Valley Lane
Los Angeles
90017 CA

Property Search


Search
Dashboard
Listings
Searches
Sign in / Sign up
Save
Ask
Tour
Hide
Share
$4,250,000
40 Days On Site

16907 Crown Bridge Drive
Delray Beach, FL 33446

For Sale|Single Family Residence|Active
6
Beds
8
Total Baths
6
Full Baths
2
Partial Baths
7,518
SqFt
$565
/SqFt
2013
Built
Subdivision:
BRIDGES PL 4
County:
Palm Beach

Due to the health concerns created by Coronavirus we are offering personal 1-1 online video walkthough tours where possible.
Call Now: 954-812-1412
Is this the listing for you? We can help make it yours.
954-812-1412
16907 Crown Bridge Drive16907 Crown Bridge Drive16907 Crown Bridge Drive16907 Crown Bridge Drive
Save
Ask
Tour
Hide
Share
Photos
Map
Nearby Listings
Virtual Tour

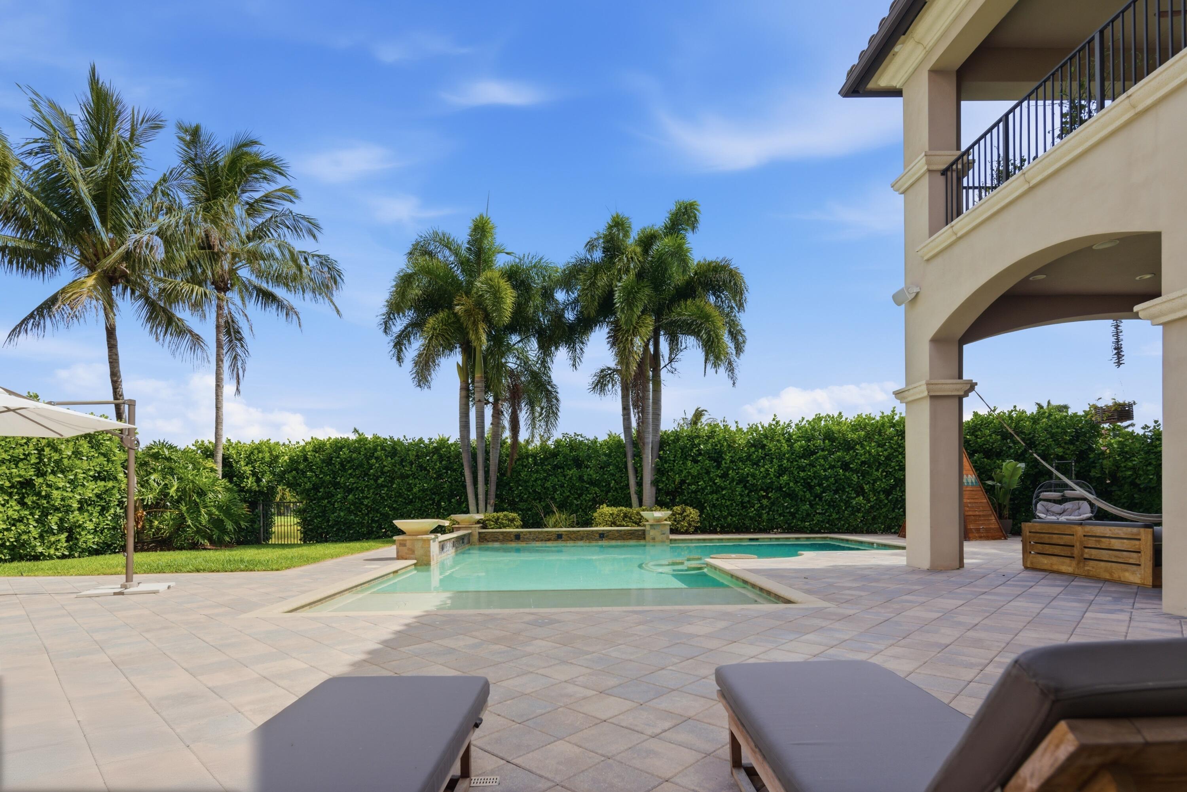
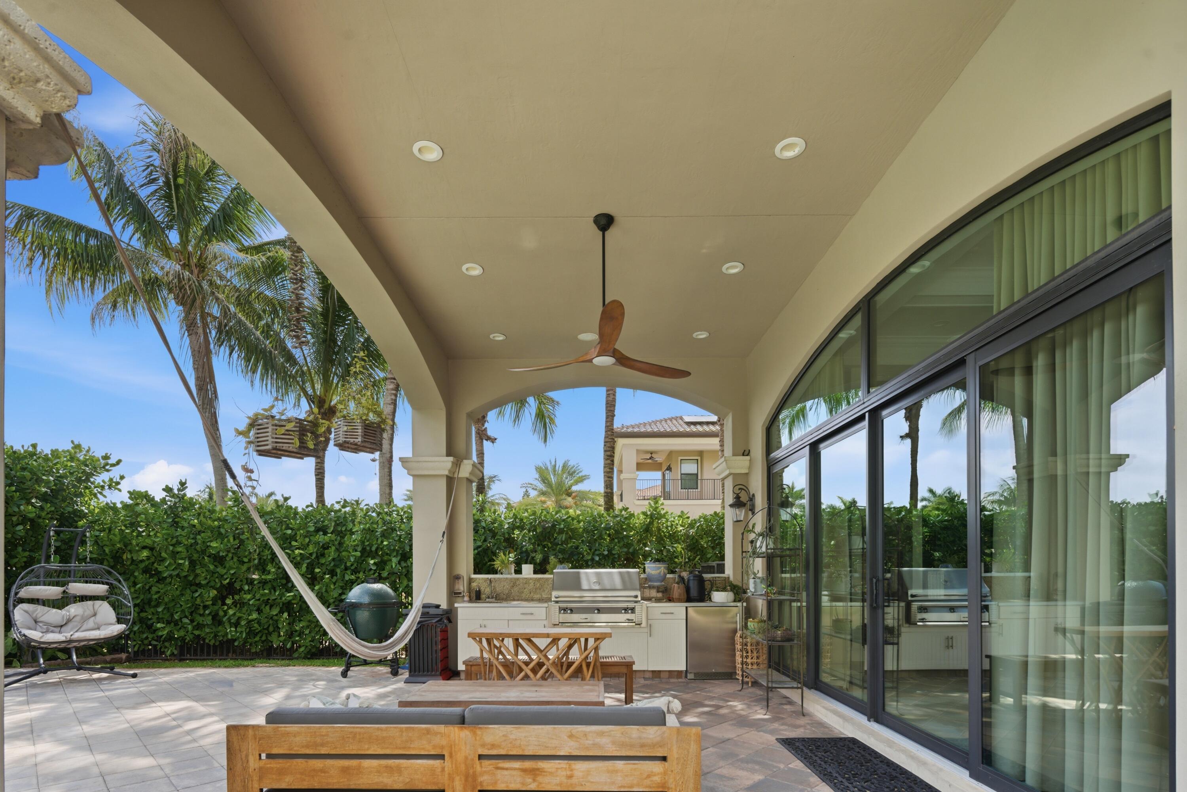
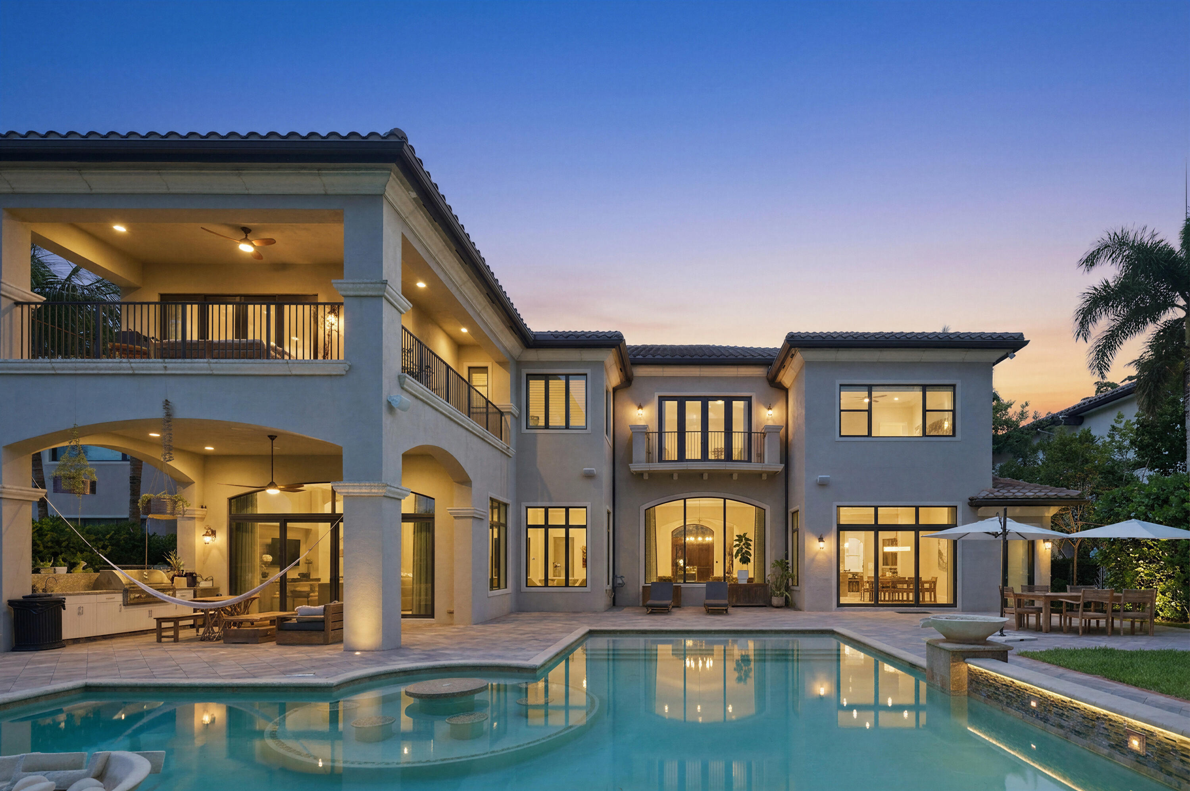
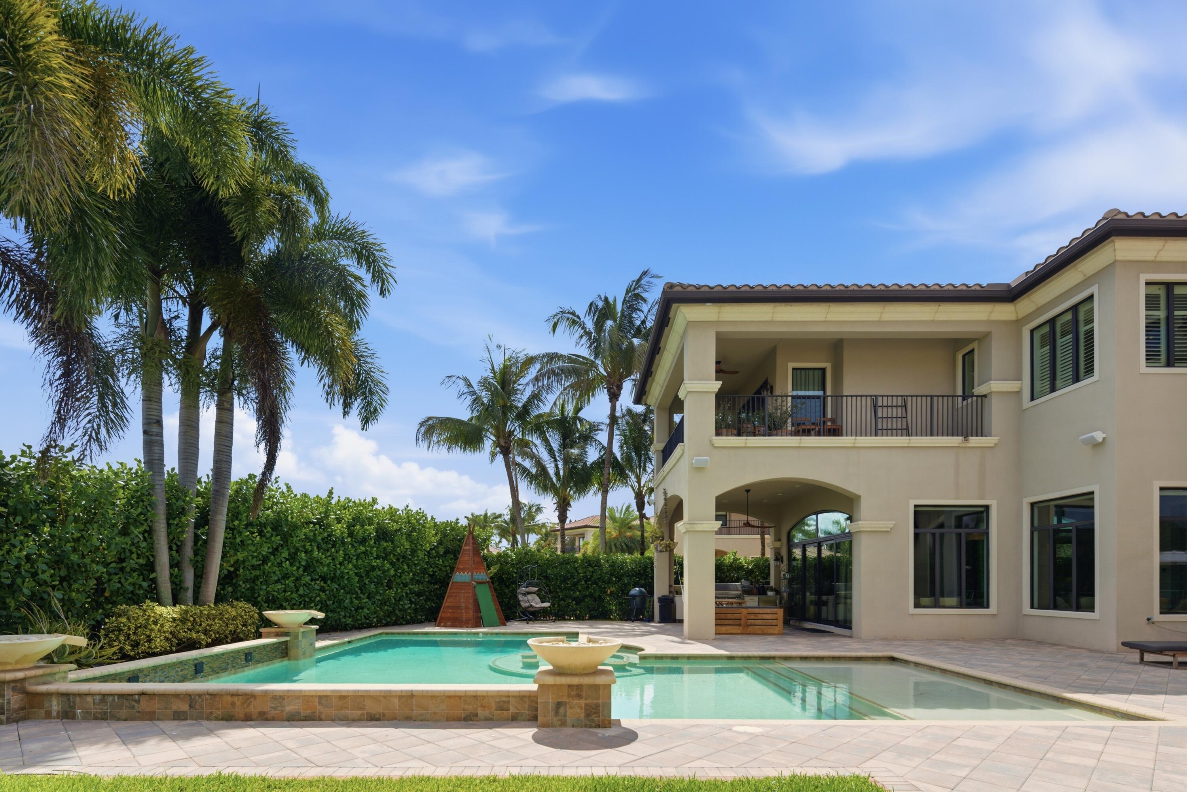
This is the one that truly checks every box—and then adds a few more you didn't know were possible. Set on an extraordinary waterfront homesite with expansive lake views and exceptional privacy, this sprawling estate was designed for those who refuse to compromise. Offering 6 bedrooms, 7 full baths, 2 half baths, a private office, club room, bonus room, dual laundry rooms, and a 4-car garage, the scale of this home is simply remarkable. Every space is oversized, every detail thoughtfully curated. From the moment you enter, the home makes an impression. Soaring ceilings, and designer finishes create a sophisticated yet inviting atmosphere. The expansive floorplan seamlessly blends grand entertaining spaces with comfortable everyday living, making the home feel equally suited for hosting 100 guests or enjoying a quiet evening. At the heart of the home is a chef's dream kitchen, complete with natural gas cooking, double ovens, premium appliances, two pantries, abundant custom cabinetry, and an oversized gathering island that naturally becomes the center of every occasion. The adjoining family room feels endless in size and is framed by spectacular views of the resort-style pool, outdoor living areas, and sparkling lake beyond. Step outside and prepare to be impressed. The backyard is nothing short of a private luxury resort. An outstanding pool with multiple fire-bowls, a spa, and a swim-up table and chairs serves as the centerpiece, offering enough space for lap swimming while still delivering the ambiance of a five-star retreat. Expansive covered and open-air entertaining areas surround the pool, creating countless opportunities for dining, relaxing, and entertaining against a breathtaking waterfront backdrop. Additional features include impact glass throughout, a full-house generator, and every upgrade today's luxury buyer expects. Massive in scale and situated on an exceptional waterfront lot, this is more than just a home—it's a private estate lifestyle. The largest and grandest home currently available in The Bridges, Seven Bridges, or Boca Bridges! Opportunities like this are rare. Come experience one of the most impressive residences on the market and discover what luxury living is truly meant to be.

Save
Ask
Tour
Hide
Share
Listing Snapshot
Price 
$4,250,000
Days On Site 
40 Days
Bedrooms 
6
Inside Area (SqFt) 
7,518 sqft
Total Baths 
8
Full Baths 
6
Partial Baths 
2
Lot Size 
0.36 Acres
Year Built 
2013
MLS® Number 
B26041120
Status 
Active
Property Tax 
$41,581.81
HOA/Condo/Coop Fees 
$861.33 monthly
Sq Ft Source 
Assessor
Friends & Family
React
Comment
Invite
No Comments Yet

Did you know? You can invite friends and family to your search. They can join your search, rate and discuss listings with you.

What's This?
Private
Recent Activity
a month agoListing first seen on site
a month agoListing updated with changes from the MLS®
General Features
Acres 
0.36
Attached Garage 
Yes
Direction Faces 
South
Garage 
Yes
Garage Spaces 
2
Levels 
Two
Number Of Stories 
2
Parking 
AttachedCircular DrivewayDrivewayGarageGarage Door Opener
Parking Spaces 
10
Pets 
Number LimitYes
Property Sub Type 
Single Family Residence
Security 
Smoke Detector(s)Security SystemClosed Circuit Camera(s)Fire AlarmGated with GuardGated CommunityKey Card EntrySecurity Guard
Sewer 
Public Sewer
Special Circumstances 
Standard
SqFt Total 
9758
Style 
ColonialMediterranean
Utilities 
Cable AvailableNatural Gas AvailableSewer AvailableUnderground UtilitiesWater Available
Water Source 
Public
Zoning 
AGR-PUD
Interior Features
Appliances 
CooktopDryerDishwasherDisposalGas Water HeaterIce MakerMicrowaveOvenRefrigeratorWater HeaterWasher
Cooling 
Central AirCeiling Fan(s)Zoned
Flooring 
CarpetCeramic TileMarbleTileWood
Furnished 
Negotiable
Heating 
CentralElectricZoned
Interior 
Wet BarBreakfast BarBidetBuilt-in FeaturesCathedral Ceiling(s)Entrance FoyerEat-in KitchenHigh CeilingsKitchen IslandPantrySoaking Tub
Laundry Features 
InsideLaundry Closet
Main Level Bedrooms 
1
Spa 
Yes
Window Features 
BlindsDrapesPlantation Shutters
Attic 
Bedroom 2 
Dimensions - 11 X 12Level - FirstArea - 132
Bedroom 3 
Dimensions - 14 X 15Level - SecondArea - 210Description - Entrance To Balcony
Bedroom 4 
Dimensions - 16 X 13Level - SecondArea - 208
Bedroom 5 
Dimensions - 13 X 14Level - SecondArea - 182
Den 
Dimensions - 14 X 19Level - FirstArea - 266Description - Game Room
Dining Room 
Dimensions - 17 X 13Level - FirstArea - 221
Family Room 
Dimensions - 20 X 20Level - FirstArea - 400
Game Room 
Kitchen 
Dimensions - 19 X 15Level - FirstArea - 285Description - Gourmet Kitchen To Family Rm
Laundry 
Living Room 
Dimensions - 19 X 18Level - FirstArea - 342Description - With View Of Pool & Lake
Loft 
Dimensions - 19 X 16.11Level - SecondArea - 306Description - With Balcony Over Pool
Media Room 
PrimaryBedroom 
Dimensions - 15 X 24Level - SecondArea - 360
Save
Ask
Tour
Hide
Share
Exterior Features
Construction Details 
BlockStucco
Exterior 
BalconyBuilt-in BarbecueBarbecueLightingOutdoor Kitchen
Fencing 
Back YardFenced
Frontage 
Waterfront
Lot Features 
Waterfront
Other Structures 
Outdoor Kitchen
Patio And Porch 
CoveredPatioPorch
Pool Features 
FencedHeatedIn GroundPrivatePool SweepPool/Spa ComboAssociation
Private Pool 
Yes
Roof 
ConcreteTile
Spa 
Yes
Spa Features 
In Ground
View 
LakePoolWater
Waterfront 
Yes
Waterfront Features 
Lake Front
Waterview 
LakePoolWater
Windows/Doors 
BlindsDrapesPlantation Shutters
Community Features
Association Amenities 
PoolBasketball CourtCabanaClubhouseFitness CenterManagementPicnic AreaParkRecreation FacilitiesSaunaSpa/Hot TubTennis Court(s)Trail(s)
Association Dues 
2584
Community Features 
GatedStreet LightsSidewalks
Financing Terms Available 
CashConventional
HOA Fee Frequency 
Quarterly
MLS Area 
4740
Schools
School District
Unknown
Elementary School
Whispering Pines (Palm Beach)
Middle School
Eagles Landing
High School
Olympic Heights
Listing courtesy of Tangent Realty Corp


All listings featuring the BMLS logo are provided by BeachesMLS, Inc. This information is not verified for authenticity or accuracy and is not guaranteed. Copyright © 2026 BeachesMLS, Inc. (a Flex MLS feed)
Last checked: 2026-07-26 06:34 AM UTC

Neighborhood & Commute
Source: Walkscore
Disclosure: Community information and market data powered by Constellation Data Labs. Information is deemed reliable but not guaranteed.
Powered by Showcase IDX, a Constellation1 Company
Save
Ask
Tour
Hide
Share
Share My QR
Success!
Copy of LREG logo (1)
  • SELLERS STRATEGY
  • ALL COMMUNITIES
  • SITEMAP
  • ADMIN
  • PRIVACY POLICY
  • CONTACT
  • SELLERS STRATEGY
  • ALL COMMUNITIES
  • SITEMAP
  • ADMIN
  • PRIVACY POLICY
  • CONTACT

Contact

 Camila Visser

954-812-1412
[email protected]

2054 Vista Parkway Emerald View, # 400
West Palm Beach, FL 33411

All Rights Reserved. Created By AgentFire.

EHO Logo 1

Copyright © 2026.