

Property Search
Save
Ask
Tour
Hide
$659,000
46 Days On Site
8862 Jaspers DriveBoynton Beach, FL 33472
For Sale|Single Family Residence|Active
0
Beds
2
Total Baths
2
Full Baths
2,045
SqFt
$322
/SqFt
1990
Built
Subdivision:
RAINBOW LAKES TR A
County:
Palm Beach
Due to the health concerns created by Coronavirus we are offering personal 1-1 online video walkthough tours where possible.
Call Now: 954-812-1412
Is this the listing for you? We can help make it yours.
954-812-1412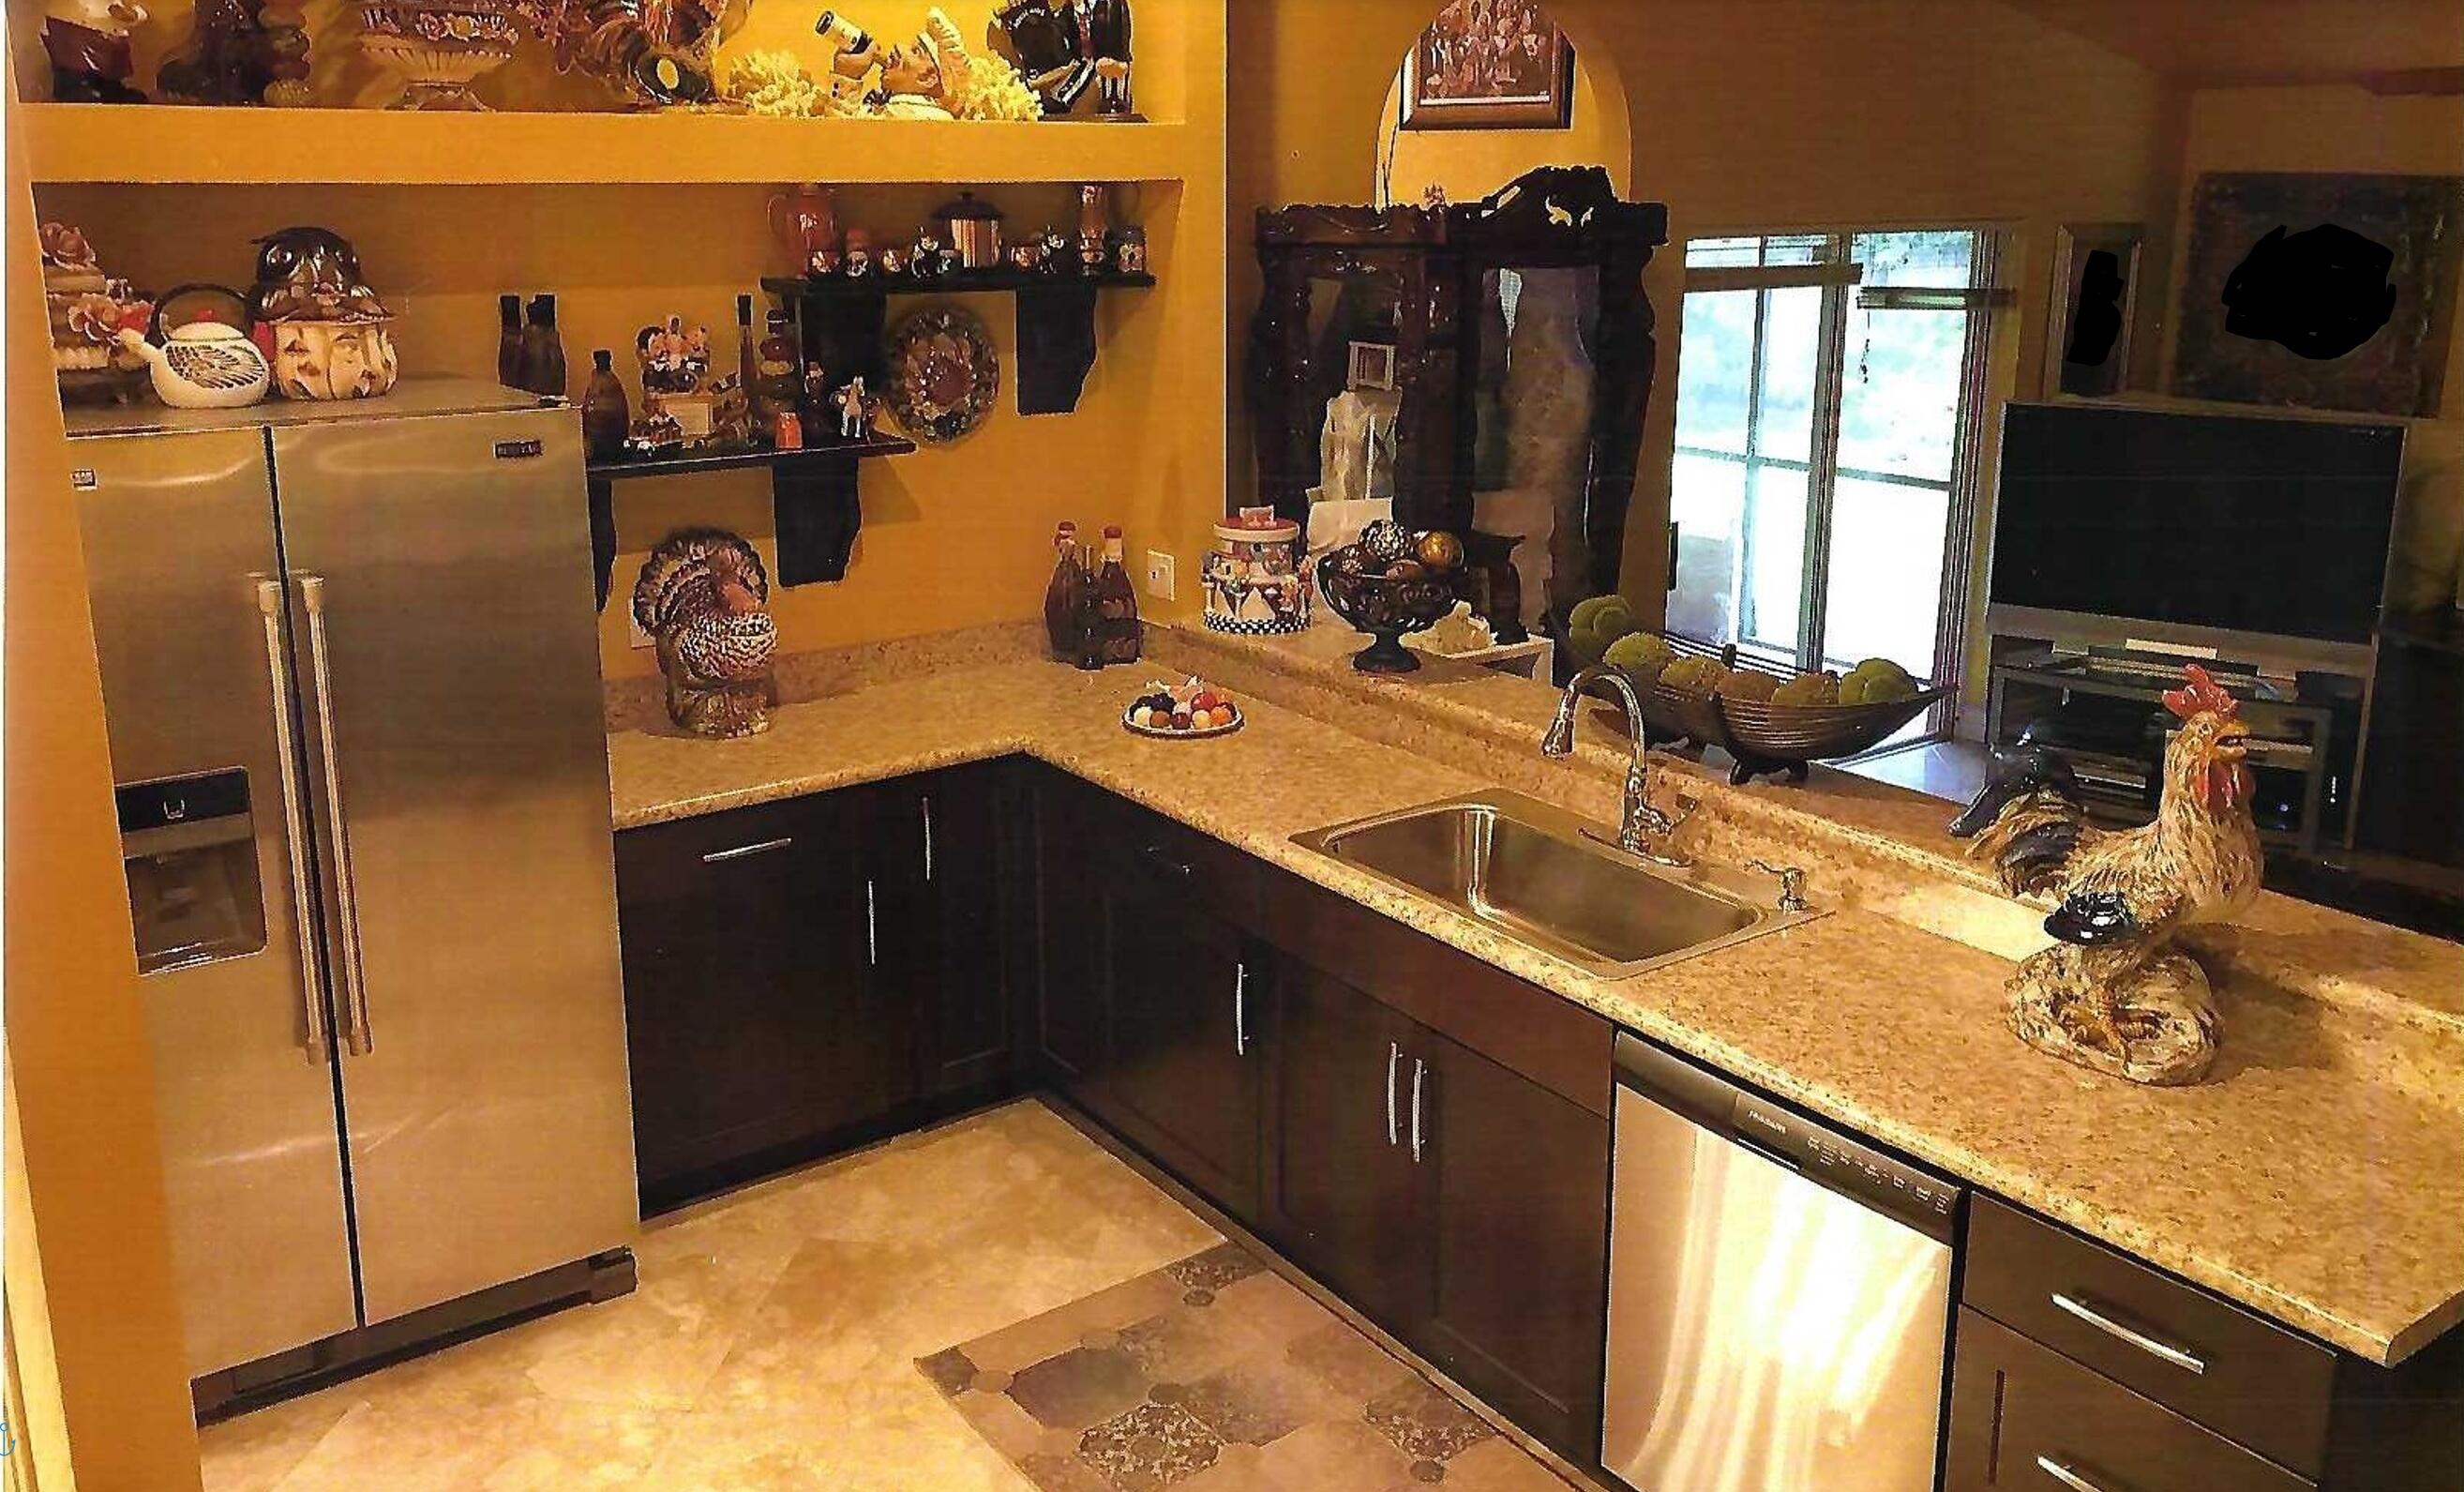
Save
Ask
Tour
Hide
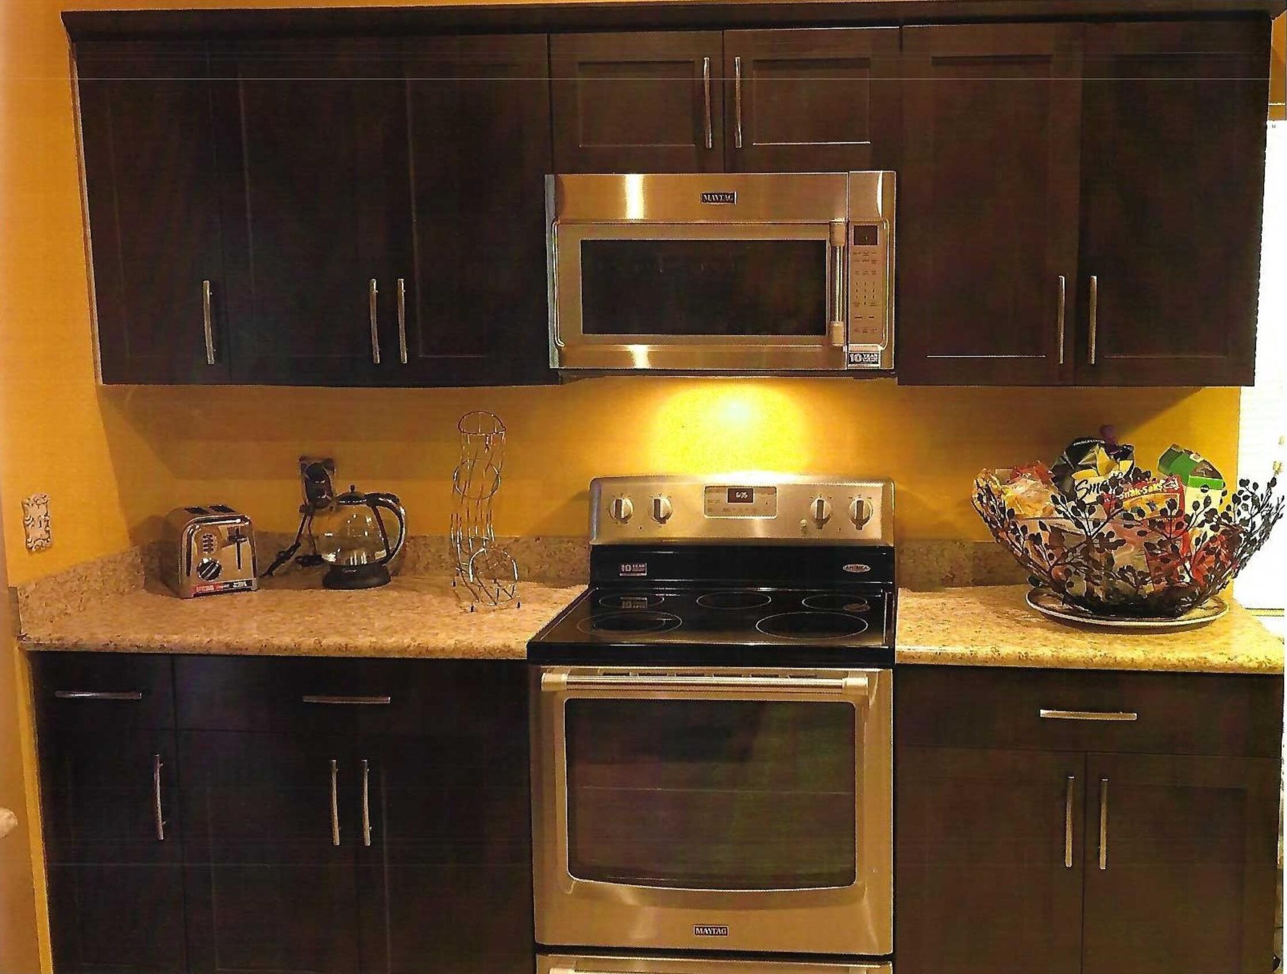
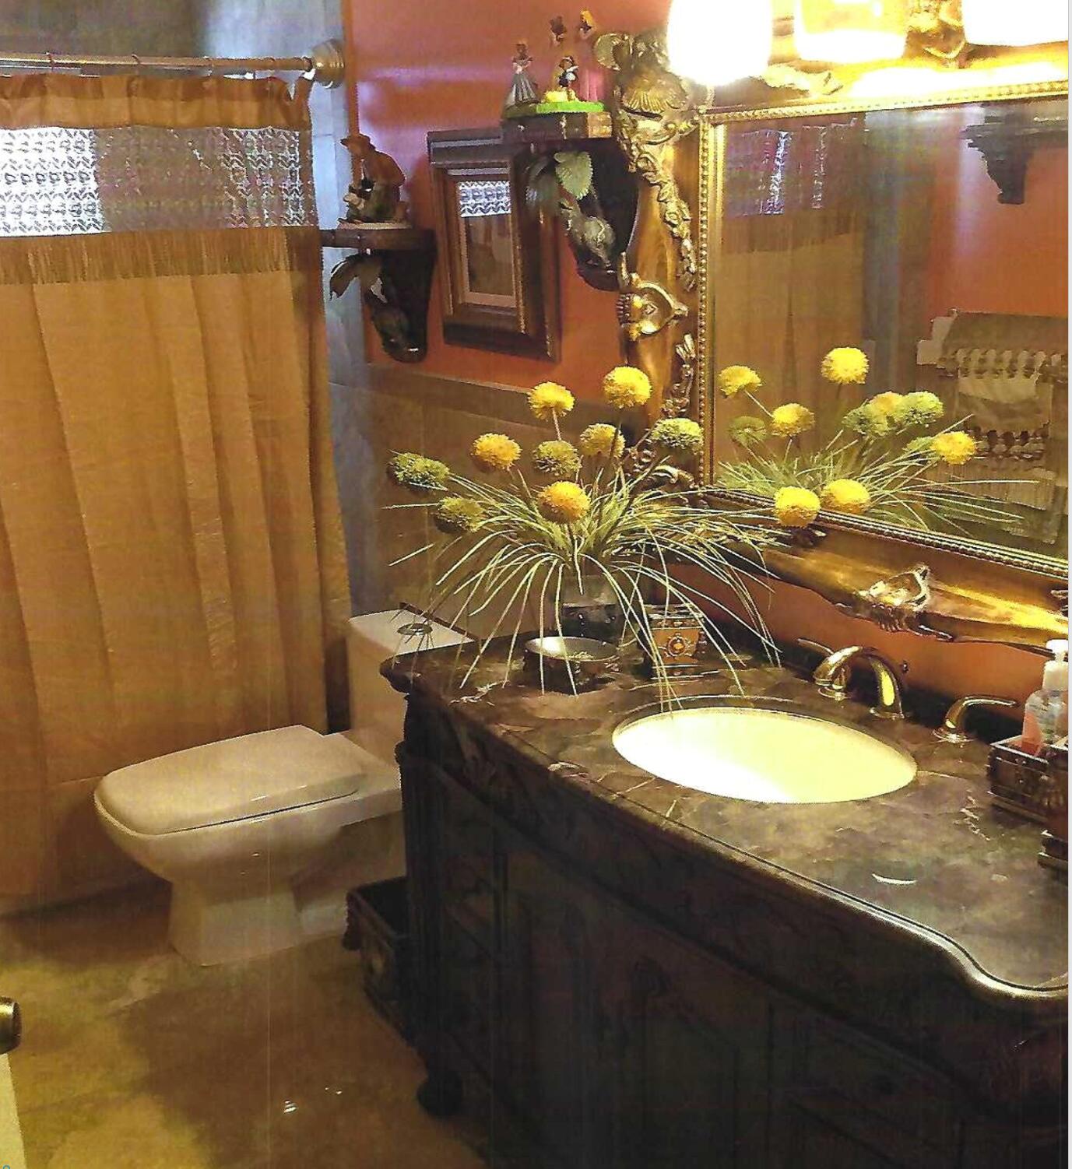
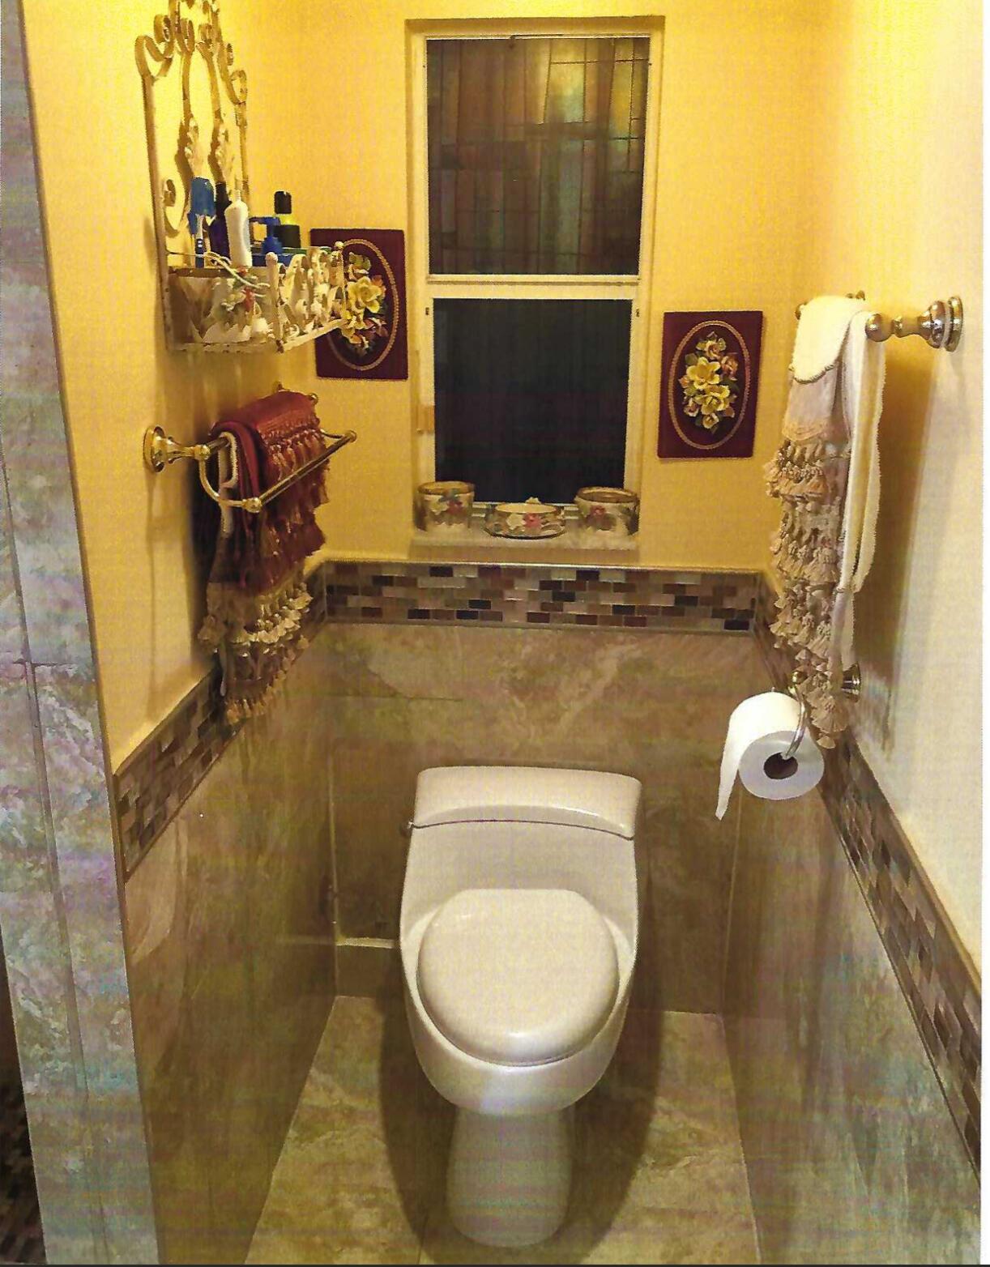
Exclusive hidden treasure in West Boynton Beach desired neighborhood with A rated schools . This home has top of the line finishes, crown moulding, vaulted ceilings, porcelin tile. This spacious home includes a breakfast nookarea, family room and dining room. Enclosed patio with acess from masterbedrm, livingrm and family room overlooking a tropical backyard. Community pool, exercise trial, dog park, tennis court /pickle ball court, basketball court, children playground. Look No Further! Welcome home! All Info here within subject to errors and omission.
Save
Ask
Tour
Hide
Listing Snapshot
Price
$659,000
Days On Site
46 Days
Bedrooms
N/A
Inside Area (SqFt)
2,045 sqft
Total Baths
2
Full Baths
2
Partial Baths
N/A
Lot Size
0.18 Acres
Year Built
1990
MLS® Number
B26040413
Status
Active
Property Tax
$3,959.33
HOA/Condo/Coop Fees
$104 monthly
Sq Ft Source
Public Records
Friends & Family
Recent Activity
| 2 months ago | Listing first seen on site | |
| 2 months ago | Listing updated with changes from the MLS® |
General Features
Acres
0.18
Direction Faces
West
Garage
Yes
Garage Spaces
2
Levels
One
Number Of Stories
1
Parking
DetachedGarageGarage Door Opener
Parking Spaces
4
Pets
Breed RestrictionsYes
Property Sub Type
Single Family Residence
Sewer
Public Sewer
Special Circumstances
Standard
SqFt Total
2860
Style
Ranch
Utilities
Cable AvailableSewer Available
Water Source
Public
Zoning
RTS
Interior Features
Appliances
DishwasherElectric RangeElectric Water HeaterDisposalMicrowaveRefrigeratorWater Heater
Cooling
Central Air
Flooring
Other
Furnished
Unfurnished
Heating
Central
Interior
Walk-In Closet(s)
Laundry Features
In Garage
Main Level Bedrooms
3
Window Features
Blinds
Attic
Bedroom 2
Dimensions - 13 X 11Level - MainArea - 143
Bedroom 3
Dimensions - 12 X 11Level - MainArea - 132
Den
Dining Room
Dimensions - 14 X 13Level - MainArea - 182
Family Room
Dimensions - 20 X 24Level - MainArea - 480Description - all measurements are estimates
Kitchen
Dimensions - 17 X 9Level - MainArea - 153
Laundry
Living Room
Dimensions - 20 X 14Level - MainArea - 280
Other
Dimensions - 14 X 13Level - MainArea - 182Description - breakfast nook area. measurements are estimates
PrimaryBedroom
Dimensions - 16 X 13Level - MainArea - 208
Save
Ask
Tour
Hide
Exterior Features
Construction Details
Block
Fencing
Fenced
Patio And Porch
CoveredPatio
Pool Features
Association
Roof
Barrel
Windows/Doors
Blinds
Community Features
Association Amenities
PoolAirport/RunwayBasketball CourtClubhouseDog ParkPlaygroundParkTennis Court(s)Trail(s)
Association Dues
104
Financing Terms Available
CashConventionalFHAVA Loan
HOA Fee Frequency
Monthly
MLS Area
4600
Schools
School District
Unknown
Elementary School
Crystal Lakes (Palm Beach)
Middle School
Christa McAuliffe
High School
Park Vista
Listing courtesy of Florida Coastal Premier Realty LLC

All listings featuring the BMLS logo are provided by BeachesMLS, Inc. This information is not verified for authenticity or accuracy and is not guaranteed. Copyright © 2026 BeachesMLS, Inc. (a Flex MLS feed)
Last checked: 2026-07-29 09:04 AM UTC
All listings featuring the BMLS logo are provided by BeachesMLS, Inc. This information is not verified for authenticity or accuracy and is not guaranteed. Copyright © 2026 BeachesMLS, Inc. (a Flex MLS feed)
Last checked: 2026-07-29 09:04 AM UTC
Neighborhood & Commute
Source: Walkscore
Disclosure: Community information and market data powered by Constellation Data Labs. Information is deemed reliable but not guaranteed.
Save
Ask
Tour
Hide
Did you know? You can invite friends and family to your search. They can join your search, rate and discuss listings with you.