logo updated
  • SELLERS STRATEGY
  • SEARCH
    • MLS
    • New Constructions
  • FIND A COMMUNITY
    • View All Communities
    • Palm Beach County
    • Cities in Palm Beach County
      • Boca Raton
      • Boynton Beach
      • Delray Beach
      • Juno Beach Neighborhoods
      • Jupiter
      • Wellington
      • West Palm Beach
    • Broward County
    • Cities in Broward County
      • Parkland
  • RESOURCES
    • Home Buyer’s Success Guide
    • Your Home’s Value
    • Buyer & Seller Guides
    • Perfect Home Finder
    • Mortgage Calculator
  • BLOG
  • CONTACT
    • Contact Info
    • About Camila
Copy of LREG logo (1) – Copy
Menu
 
Menu
  • SELLERS STRATEGY
  • SEARCH
  • FIND A COMMUNITY
  • RESOURCES
  • BLOG
  • CONTACT
SEARCH
  • MLS
  • New Constructions
FIND A COMMUNITY
  • View All Communities
  • Palm Beach County
  • Cities in Palm Beach County
  • Broward County
  • Cities in Broward County
RESOURCES
  • Home Buyer’s Success Guide
  • Your Home’s Value
  • Buyer & Seller Guides
  • Perfect Home Finder
  • Mortgage Calculator
CONTACT
  • Contact Info
  • About Camila
Cities in Palm Beach County
  • Boca Raton
  • Boynton Beach
  • Delray Beach
  • Juno Beach Neighborhoods
  • Jupiter
  • Wellington
  • West Palm Beach
Cities in Broward County
  • Parkland
Company
  • Home
  • Success Stories
  • Blog
  • Accessibility
  • Contact
Real Estate
  • Buyers
  • Sellers
  • Featured Areas
  • Helpful Guides
Tools
  • Perfect Home Finder
  • What’s My Home Worth?
  • Mortgage Calculator
Address

[email protected]
1-888-321-2976
728 Quiet Valley Lane
Los Angeles
90017 CA

Property Search


Search
Dashboard
Listings
Searches
Sign in / Sign up
Save
Ask
Tour
Hide
Share
$41,000,000
76 Days On Site

608 Island Drive
Palm Beach, FL 33480

Single Family Residence|Pending
5
Beds
7
Total Baths
6
Full Baths
1
Partial Bath
5,912
SqFt
$6,935
/SqFt
2019
Built
Subdivision:
EVERGLADES ISLAND
County:
Palm Beach

Due to the health concerns created by Coronavirus we are offering personal 1-1 online video walkthough tours where possible.

Call Now: 954-812-1412
Is this the listing for you? We can help make it yours.
954-812-1412
608 Island Drive608 Island Drive608 Island Drive608 Island Drive
Save
Ask
Tour
Hide
Share
Photos
Map
Nearby Listings
Virtual Tour

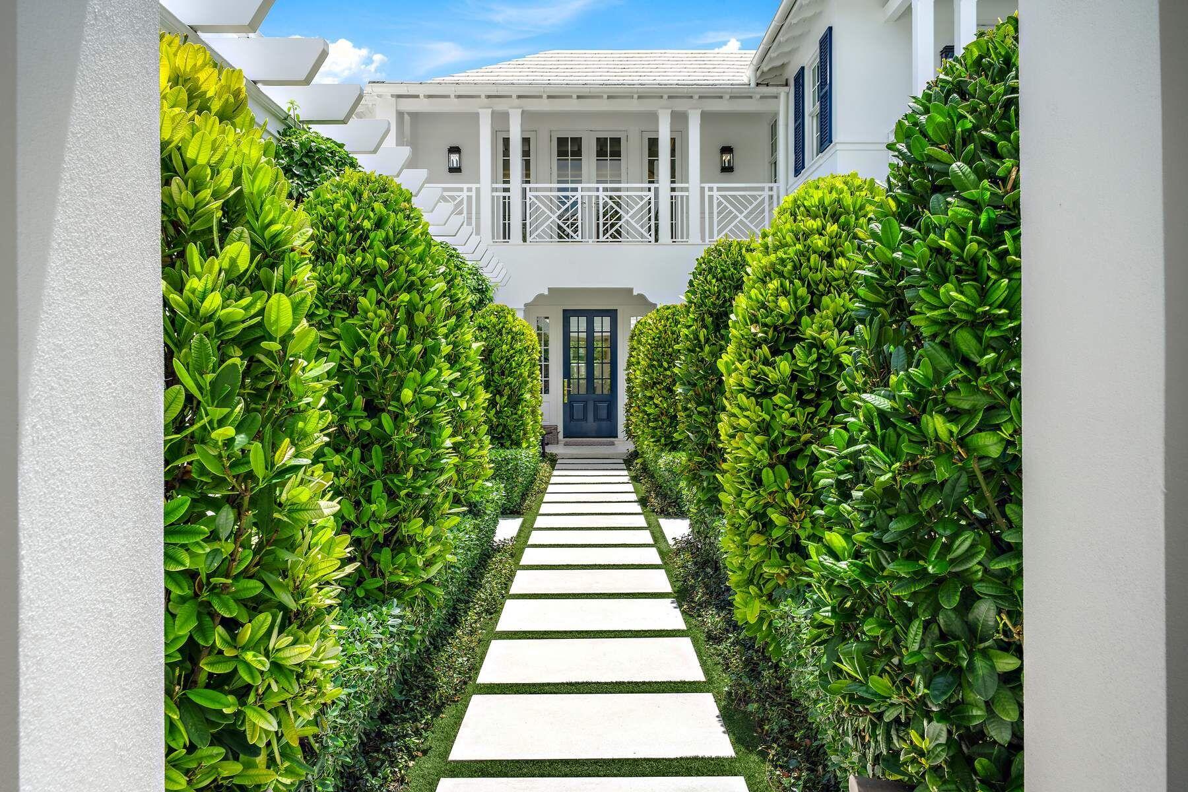
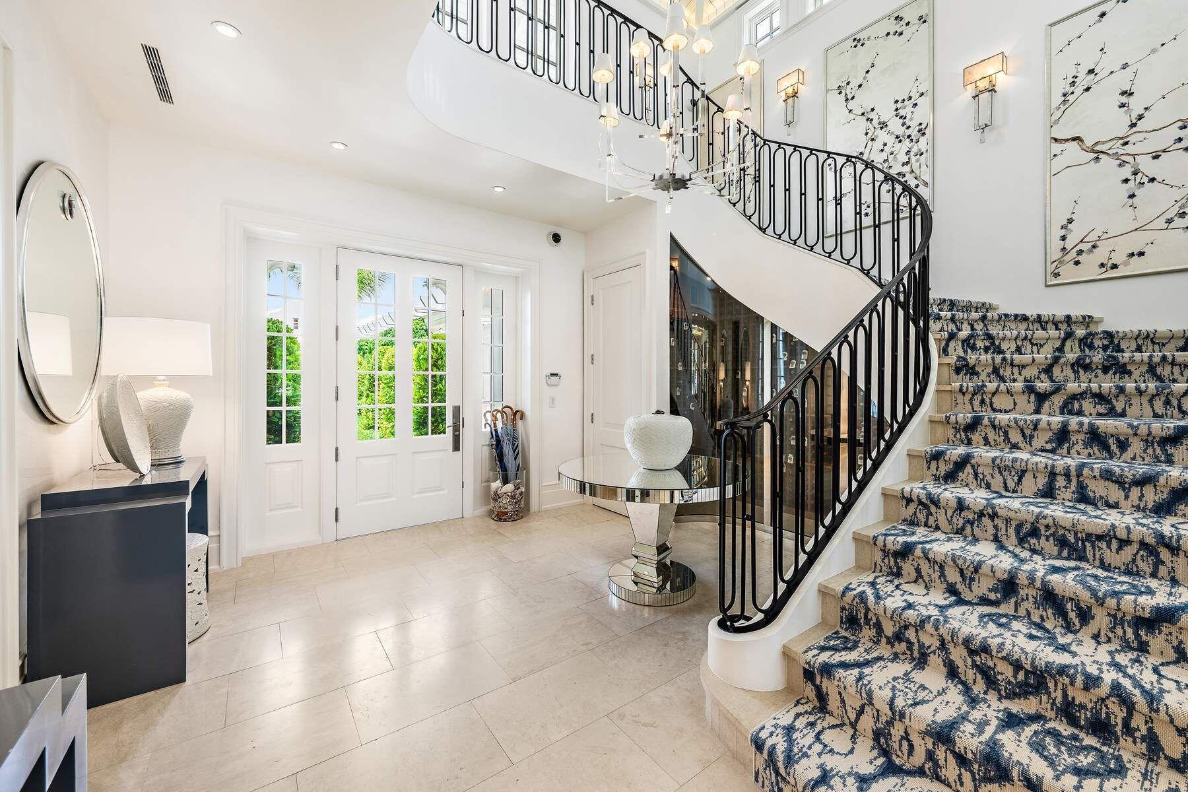
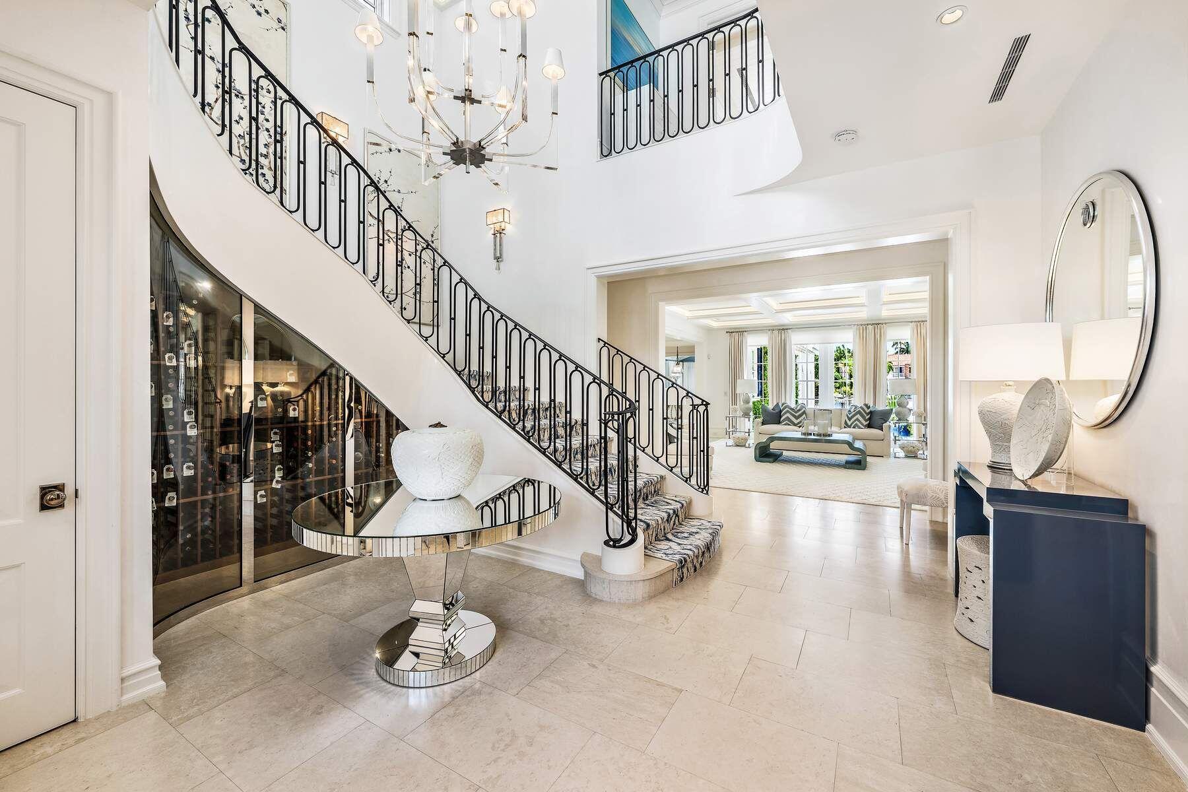
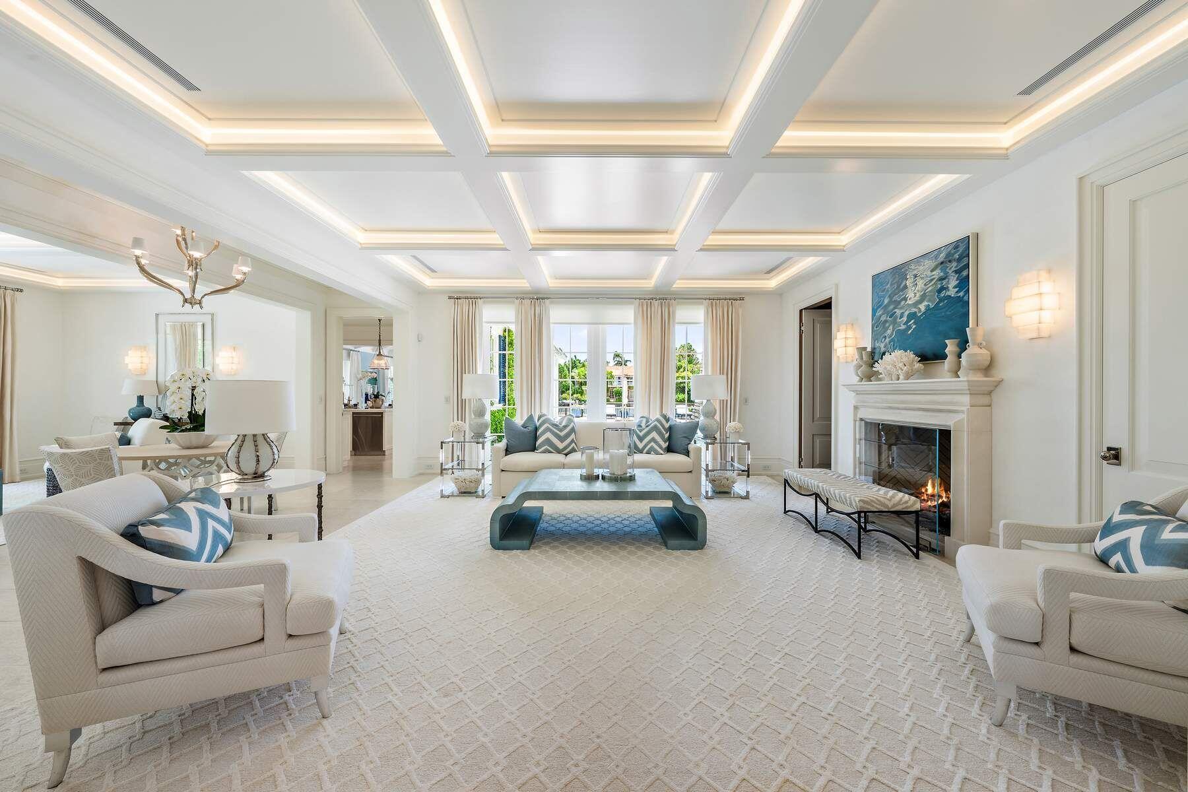
Stunning ''nearly new'' waterfront residence, complete with private dock centrally located on desirable Everglades Island. Offered completely furnished by noted designer Scott Snyder makes this a wonderful opportunity to begin your Palm Beach lifestyle. Every custom detail can be seen throughout this residence from the grand staircase, gracious living room, dining room, den, gourmet kitchen, family room with vaulted ceiling, to the outdoor loggia with fireplace that leads out to the manicured pool area. Two bedrooms with baths ensuite, powder room and private elevator complete the main level. The second level includes a bedroom with bath en-suite, an amazing Master Suite, with sitting area, two baths en-suite, luxurious closets & private terrace overlooking the water and pool area. Separate Guest House. Three car air-conditioned garage. Full house generator. Finishes to include venetian plaster walls, marble and hardwood floors. top of the line security system. Glass enclosed wine room.

Save
Ask
Tour
Hide
Share
Listing Snapshot
Price 
$41,000,000
Days On Site 
76 Days
Bedrooms 
5
Inside Area (SqFt) 
5,912 sqft
Total Baths 
7
Full Baths 
6
Partial Baths 
1
Lot Size 
0.44 Acres
Year Built 
2019
MLS® Number 
B26038922
Status 
Pending
Property Tax 
$198,665.03
HOA/Condo/Coop Fees 
N/A
Sq Ft Source 
Appraiser
Friends & Family
React
Invite
Recent Activity
3 weeks agoListing updated with changes from the MLS®
3 weeks agoStatus changed to Pending
3 months agoListing first seen on site
General Features
Acres 
0.44
Attached Garage 
Yes
Direction Faces 
West
Garage 
Yes
Garage Spaces 
3
Levels 
Two
Number Of Stories 
2
Parking 
AttachedDrivewayElectric Vehicle Charging Station(s)GarageGarage Door Opener

Parking Spaces 
1
Pets 
Yes
Property Condition 
Updated/Remodeled
Property Sub Type 
Single Family Residence
Security 
Smoke Detector(s)Security System OwnedSecurity SystemClosed Circuit Camera(s)Fire AlarmFire Sprinkler SystemSecurity GuardSecurity Lights
Sewer 
Public Sewer
Special Circumstances 
Standard
SqFt Total 
8196
Style 
OtherTraditional
Utilities 
Sewer AvailableWater Available
Water Source 
Public
Zoning 
R-B (city)
Interior Features
Appliances 
DryerDishwasherFree-Standing FreezerGas RangeIce MakerMicrowaveOvenWater Purifier OwnedRefrigeratorWater PurifierWasher
Cooling 
Central AirWall/Window Unit(s)Zoned
Fireplace 
Yes
Fireplace Features 
Gas
Flooring 
MarbleTileWood
Furnished 
Furnished
Heating 
CentralZoned
Interior 
Wet BarBuilt-in FeaturesEntrance FoyerEat-in KitchenElevatorHigh CeilingsKitchen IslandStorageSoaking TubVaulted Ceiling(s)Walk-In Closet(s)
Laundry Features 
Washer HookupGas Dryer HookupInsideMain LevelLaundry Room
Main Level Bedrooms 
2
Spa 
Yes
Window Features 
BlindsDrapes
Bedroom 2 
Dimensions - 18 X 14Level - SecondArea - 252
Bedroom 3 
Dimensions - 14 X 14Level - FirstArea - 196
Bedroom 4 
Dimensions - 14 X 13Level - FirstArea - 182
Bedroom 5 
Dimensions - 16 X 14Level - FirstArea - 224
Den 
Dimensions - 17 X 14Level - FirstArea - 238
Dining Room 
Dimensions - 19 X 11Level - FirstArea - 209
Family Room 
Dimensions - 25 X 19Level - FirstArea - 475
Great Room 
Kitchen 
Dimensions - 13 X 19Level - FirstArea - 247
Laundry 
Living Room 
Dimensions - 19 X 23Level - FirstArea - 437
PrimaryBedroom 
Dimensions - 19 X 18Level - SecondArea - 342
Utility Room 
Dimensions - 9 X 8Level - FirstArea - 72
Save
Ask
Tour
Hide
Share
Exterior Features
Construction Details 
Block
Exterior 
BalconyCourtyardLightingOutdoor ShowerUncovered Courtyard
Fencing 
Full
Frontage 
Waterfront
Lot Features 
Corner LotWaterfront
Other Structures 
OtherStorage
Patio And Porch 
CoveredPatioTerrace
Pool Features 
HeatedInfinityIn GroundPrivatePool/Spa Combo
Private Pool 
Yes
Road Frontage 
Other
Roof 
OtherTile
Spa 
Yes
Spa Features 
In Ground
View 
WaterCanalGardenPool
Waterfront 
Yes
Waterfront Features 
Intracoastal AccessLake PrivilegesOther
Waterview 
WaterCanalGardenPool
Windows/Doors 
BlindsDrapes
Community Features
Accessibility Features 
Accessible Elevator Installed
Financing Terms Available 
CashConventional
MLS Area 
5003
Schools
School District
Unknown
Elementary School
Palm Beach Public
Middle School
Unknown
High School
Forest Hill
Listing courtesy of Sotheby's Intl. Realty, Inc.


All listings featuring the BMLS logo are provided by BeachesMLS, Inc. This information is not verified for authenticity or accuracy and is not guaranteed. Copyright © 2026 BeachesMLS, Inc. (a Flex MLS feed)
Last checked: 2026-08-25 04:07 PM UTC

Neighborhood & Commute
Source: Walkscore
Disclosure: Community information and market data powered by Constellation Data Labs. Information is deemed reliable but not guaranteed.
Powered by Showcase IDX, a Constellation1 Company
Save
Ask
Tour
Hide
Share
Share My QR
Success!
Copy of LREG logo (1)
  • SELLERS STRATEGY
  • ALL COMMUNITIES
  • SITEMAP
  • ADMIN
  • PRIVACY POLICY
  • CONTACT
  • SELLERS STRATEGY
  • ALL COMMUNITIES
  • SITEMAP
  • ADMIN
  • PRIVACY POLICY
  • CONTACT

Contact

 Camila Visser

954-812-1412
[email protected]

2054 Vista Parkway Emerald View, # 400
West Palm Beach, FL 33411

All Rights Reserved. Created By AgentFire.

EHO Logo 1

Copyright © 2026.