logo updated
  • SELLERS STRATEGY
  • SEARCH
    • MLS
    • New Constructions
  • FIND A COMMUNITY
    • View All Communities
    • Palm Beach County
    • Cities in Palm Beach County
      • Boca Raton
      • Boynton Beach
      • Delray Beach
      • Juno Beach Neighborhoods
      • Jupiter
      • Wellington
      • West Palm Beach
    • Broward County
    • Cities in Broward County
      • Parkland
  • RESOURCES
    • Home Buyer’s Success Guide
    • Your Home’s Value
    • Buyer & Seller Guides
    • Perfect Home Finder
    • Mortgage Calculator
  • BLOG
  • CONTACT
    • Contact Info
    • About Camila
Copy of LREG logo (1) – Copy
Menu
 
Menu
  • SELLERS STRATEGY
  • SEARCH
  • FIND A COMMUNITY
  • RESOURCES
  • BLOG
  • CONTACT
SEARCH
  • MLS
  • New Constructions
FIND A COMMUNITY
  • View All Communities
  • Palm Beach County
  • Cities in Palm Beach County
  • Broward County
  • Cities in Broward County
RESOURCES
  • Home Buyer’s Success Guide
  • Your Home’s Value
  • Buyer & Seller Guides
  • Perfect Home Finder
  • Mortgage Calculator
CONTACT
  • Contact Info
  • About Camila
Cities in Palm Beach County
  • Boca Raton
  • Boynton Beach
  • Delray Beach
  • Juno Beach Neighborhoods
  • Jupiter
  • Wellington
  • West Palm Beach
Cities in Broward County
  • Parkland
Company
  • Home
  • Success Stories
  • Blog
  • Accessibility
  • Contact
Real Estate
  • Buyers
  • Sellers
  • Featured Areas
  • Helpful Guides
Tools
  • Perfect Home Finder
  • What’s My Home Worth?
  • Mortgage Calculator
Address

[email protected]
1-888-321-2976
728 Quiet Valley Lane
Los Angeles
90017 CA

Property Search


Search
Dashboard
Listings
Searches
Sign in / Sign up
Save
Ask
Tour
Hide
Share
$3,400,000
53 Days On Site

14737 Morgan Close
Wellington, FL 33414

For Sale|Single Family Residence|Active
6
Beds
6
Total Baths
5
Full Baths
1
Partial Bath
5,547
SqFt
$613
/SqFt
1997
Built
Subdivision:
PADDOCK PARK 1 OF WELLINGTON
County:
Palm Beach

Due to the health concerns created by Coronavirus we are offering personal 1-1 online video walkthough tours where possible.
Call Now: 954-812-1412
Is this the listing for you? We can help make it yours.
954-812-1412
14737 Morgan Close14737 Morgan Close14737 Morgan Close14737 Morgan Close
Save
Ask
Tour
Hide
Share
Photos
Map
Nearby Listings
Virtual Tour

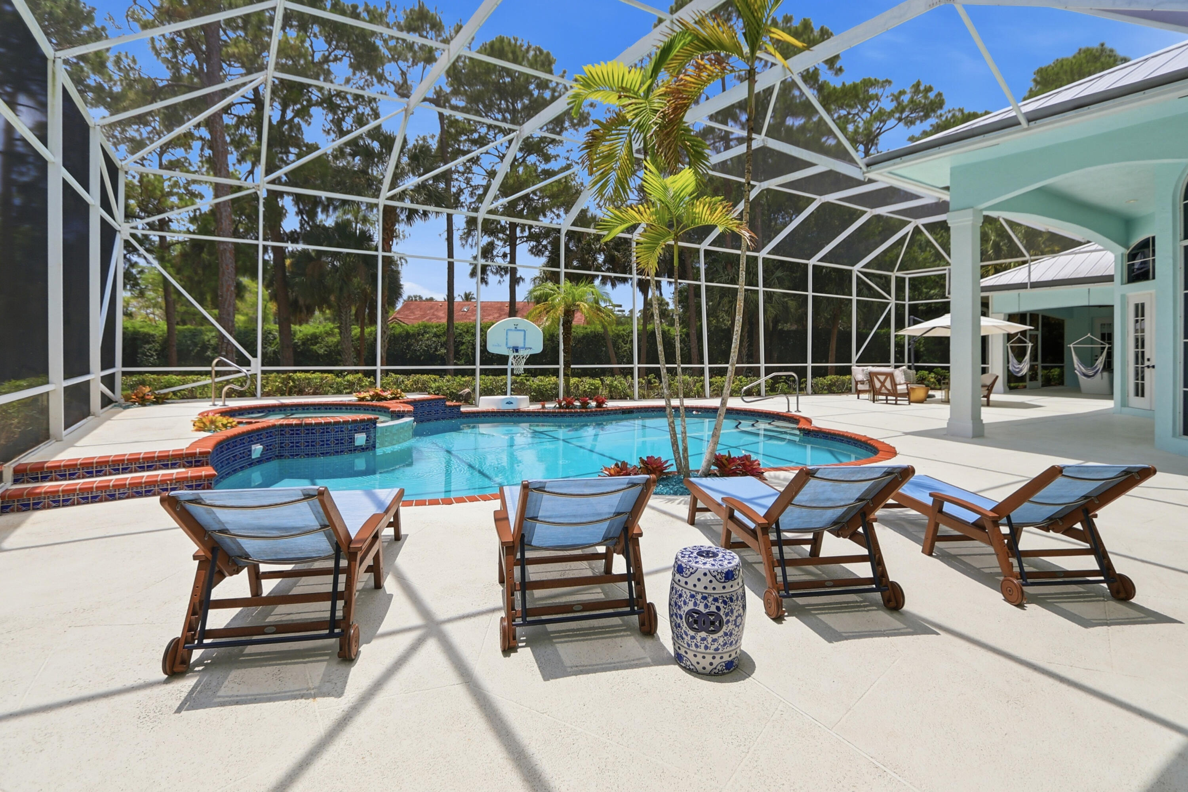
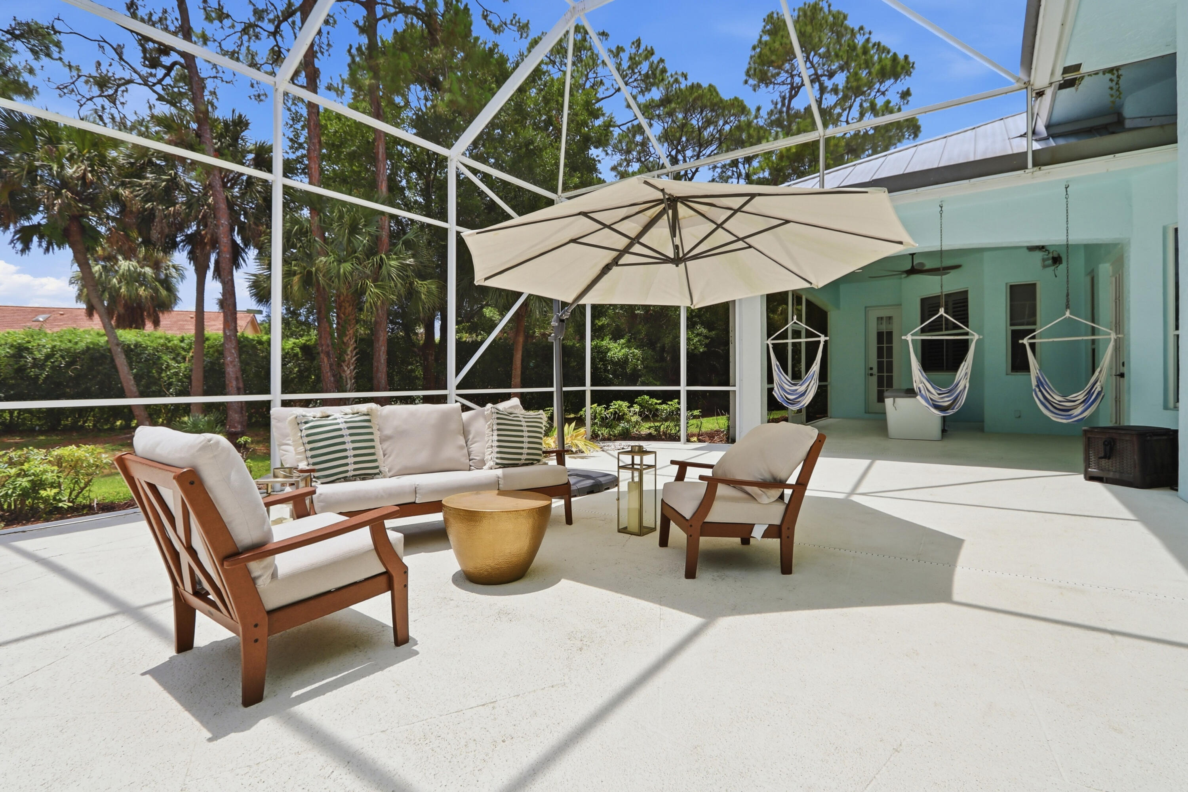
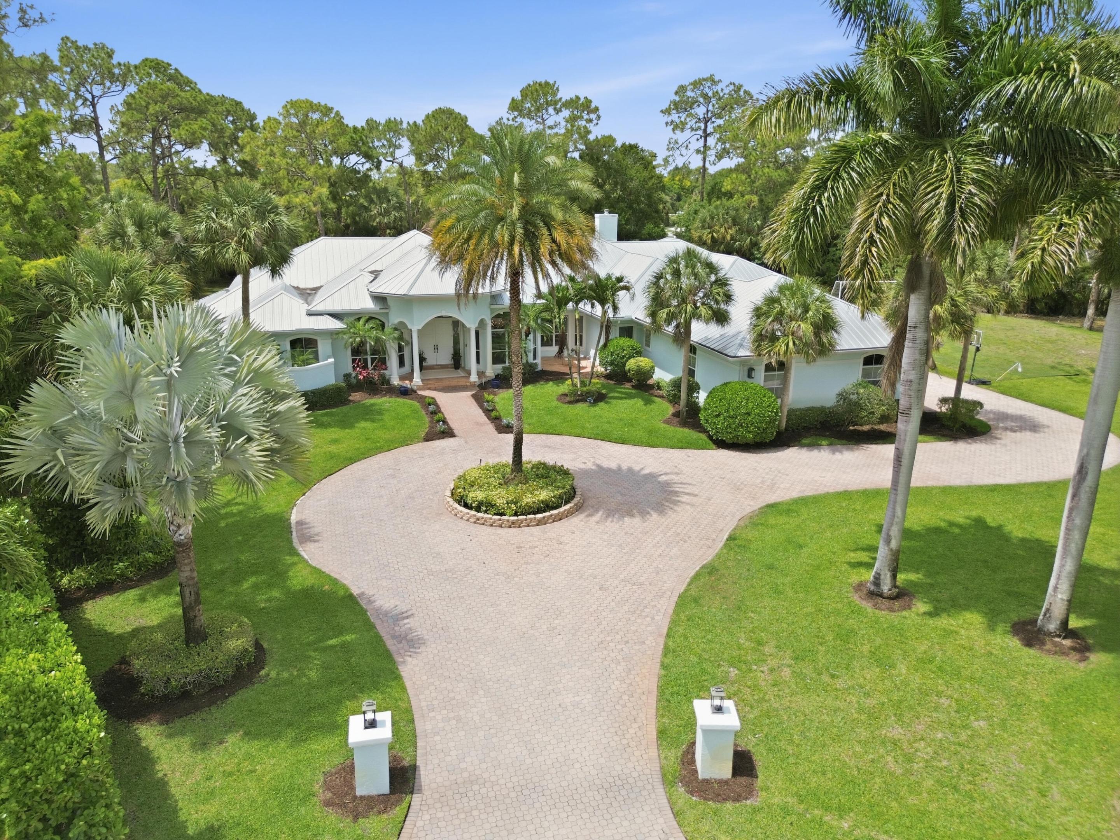
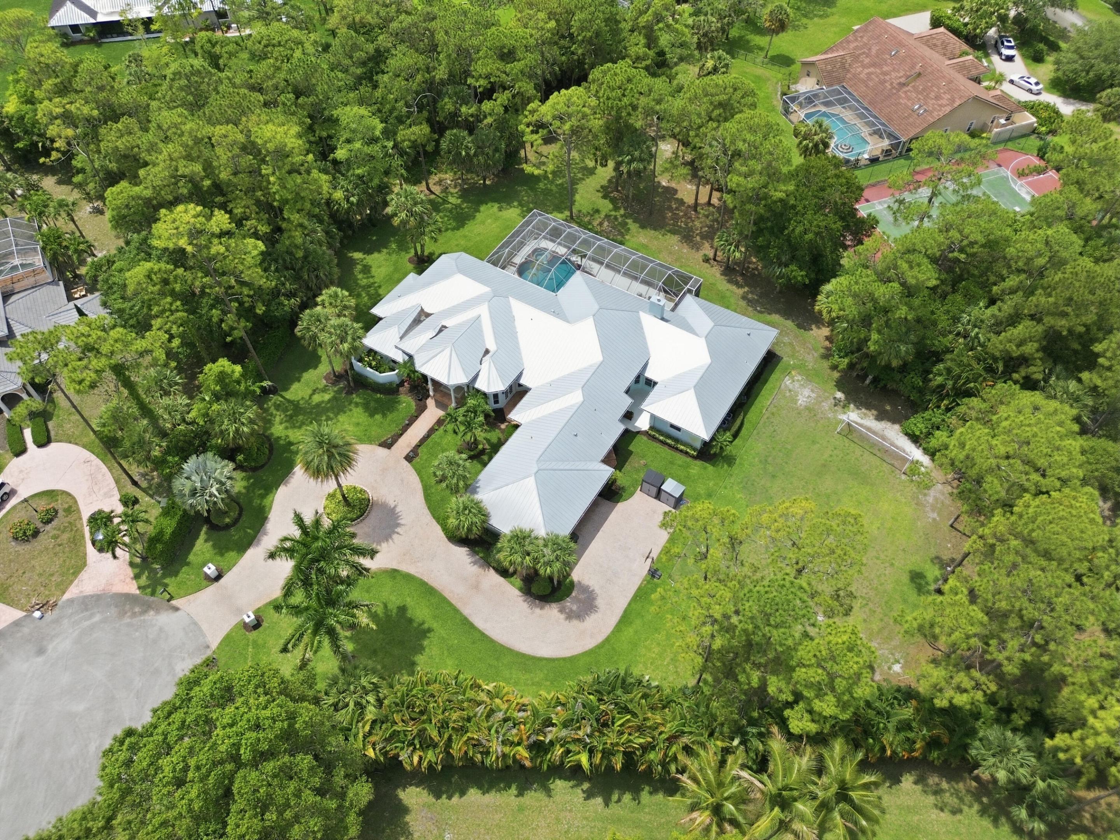
Welcome to one of Paddock Park's most exceptional offerings — a fully reimagined luxury estate where modern elegance, resort-style living, and unparalleled functionality come together on 1.5 private acres. Beyond the grand entry, soaring ceilings and walls of glass immediately draw your attention to the stunning outdoor oasis, creating a seamless connection between indoor and outdoor living. Completely renovated in 2021, this sprawling single-story residence offers 6 bedrooms, 6 bathrooms, and over 5,500 square feet of thoughtfully designed living space tailored for both everyday comfort and sophisticated entertaining. At the heart of the home lies a spectacular chef's kitchen featuring dual oversized marble islands, custom cabinetry, premium SMART appliances... separate Monogram refrigerator and freezer columns, French-door Monogram double ovens, and a Fulgor Milano induction range. Adjacent to the kitchen, an elegant wet bar and lounge area create the perfect setting for hosting everything from intimate gatherings to large-scale celebrations. The outdoor living experience is nothing short of extraordinary. A 3,000-square-foot screened lanai serves as a private resort, complete with a sparkling pool, spa, expansive covered entertaining areas, and multiple spaces for dining, relaxing, and enjoying South Florida's year-round sunshine. Designed with both recreation and lifestyle in mind, the property also features a custom sports field finished with premium Celebration Bermuda turf and a full-size soccer goal, providing endless opportunities for training, play, and family fun. The expansive grounds offer privacy, open green space, and room to bring your vision to life — whether that includes a guest house, detached garage, pickleball court, or additional recreational amenities. Additional features include an Invisible Pet Fence system surrounding the property, offering added convenience and peace of mind for pet owners. Perfectly positioned within one of Wellington's most desirable neighborhoods, this exceptional estate is located within top-rated school zones and just minutes from world-renowned equestrian venues, fine dining, shopping, and recreation. Combining luxury, privacy, acreage, and an unbeatable location, this is a rare opportunity to own one of Wellington's most distinctive residences.

Save
Ask
Tour
Hide
Share
Listing Snapshot
Price 
$3,400,000
Days On Site 
53 Days
Bedrooms 
6
Inside Area (SqFt) 
5,547 sqft
Total Baths 
6
Full Baths 
5
Partial Baths 
1
Lot Size 
1.5 Acres
Year Built 
1997
MLS® Number 
B26035953
Status 
Active
Property Tax 
$42,283.9
HOA/Condo/Coop Fees 
N/A
Sq Ft Source 
Appraiser
Friends & Family
React
Comment
Invite
No Comments Yet

Did you know? You can invite friends and family to your search. They can join your search, rate and discuss listings with you.

What's This?
Private
Recent Activity
2 months agoListing first seen on site
2 months agoListing updated with changes from the MLS®
General Features
Acres 
1.5
Attached Garage 
Yes
Direction Faces 
North
Garage 
Yes
Garage Spaces 
3
Levels 
One
Number Of Stories 
1
Parking 
AttachedCircular DrivewayGarageGarage Door OpenerRV Access/ParkingDriveway
Parking Spaces 
3
Pets 
Yes
Property Sub Type 
Single Family Residence
Security 
Smoke Detector(s)Security SystemFire Alarm
Sewer 
Septic Tank
Special Circumstances 
Standard
SqFt Total 
7056
Style 
ColonialRanch
Utilities 
Cable AvailableWater Available
Water Source 
Well
Zoning 
WELL_PUD (city)
Interior Features
Appliances 
CooktopDryerDishwasherElectric Water HeaterFree-Standing FreezerIce MakerMicrowaveOvenWater HeaterWasher
Cooling 
Central AirCeiling Fan(s)Electric
Flooring 
Tile
Furnished 
Negotiable
Heating 
CentralElectric
Interior 
Wet BarBreakfast BarCathedral Ceiling(s)Kitchen IslandPantryStorageVaulted Ceiling(s)Walk-In Closet(s)
Laundry Features 
Inside
Main Level Bedrooms 
6
Spa 
Yes
Window Features 
Plantation Shutters
Attic 
Bedroom 2 
Dimensions - 13.5 X 10.1Level - MainArea - 136
Bedroom 3 
Dimensions - 17.89 X 14.1Level - MainArea - 252
Bedroom 4 
Dimensions - 12.9 X 12.9Level - MainArea - 166
Bedroom 5 
Dimensions - 12.11 X 12.1Level - MainArea - 146
Dining Room 
Dimensions - 16 X 14Level - MainArea - 224
Family Room 
Dimensions - 18.39 X 13.1Level - MainArea - 240
Kitchen 
Dimensions - 20.39 X 18.8Level - MainArea - 383
Laundry 
Living Room 
Dimensions - 22 X 22Level - MainArea - 484
Media Room 
Other 
Dimensions - 17 X 12.1Level - MainArea - 205Description - Bedroom 6
PrimaryBedroom 
Dimensions - 16.6 X 15.1Level - MainArea - 250
Workshop 
Save
Ask
Tour
Hide
Share
Exterior Features
Construction Details 
Block
Fencing 
Electric
Lot Features 
Cul-De-Sac
Other Structures 
Storage
Patio And Porch 
PatioScreened
Pool Features 
HeatedIn GroundScreen EnclosurePool/Spa ComboPrivate
Private Pool 
Yes
Roof 
AluminumMetal
Spa 
Yes
Spa Features 
HeatedIn Ground
View 
Pool
Waterview 
Pool
Windows/Doors 
Plantation Shutters
Community Features
Accessibility Features 
Therapeutic Whirlpool
Financing Terms Available 
CashConventional
Horse Property 
Riding Trail
MLS Area 
5520
Schools
School District
Unknown
Elementary School
Binks Forest
Middle School
Wellington Landings
High School
Wellington
Listing courtesy of Sutter & Nugent LLC


All listings featuring the BMLS logo are provided by BeachesMLS, Inc. This information is not verified for authenticity or accuracy and is not guaranteed. Copyright © 2026 BeachesMLS, Inc. (a Flex MLS feed)
Last checked: 2026-07-26 02:52 AM UTC

Neighborhood & Commute
Source: Walkscore
Disclosure: Community information and market data powered by Constellation Data Labs. Information is deemed reliable but not guaranteed.
Powered by Showcase IDX, a Constellation1 Company
Save
Ask
Tour
Hide
Share
Share My QR
Success!
Copy of LREG logo (1)
  • SELLERS STRATEGY
  • ALL COMMUNITIES
  • SITEMAP
  • ADMIN
  • PRIVACY POLICY
  • CONTACT
  • SELLERS STRATEGY
  • ALL COMMUNITIES
  • SITEMAP
  • ADMIN
  • PRIVACY POLICY
  • CONTACT

Contact

 Camila Visser

954-812-1412
[email protected]

2054 Vista Parkway Emerald View, # 400
West Palm Beach, FL 33411

All Rights Reserved. Created By AgentFire.

EHO Logo 1

Copyright © 2026.