logo updated
  • SELLERS STRATEGY
  • SEARCH
    • MLS
    • New Constructions
  • FIND A COMMUNITY
    • View All Communities
    • Palm Beach County
    • Cities in Palm Beach County
      • Boca Raton
      • Boynton Beach
      • Delray Beach
      • Juno Beach Neighborhoods
      • Jupiter
      • Wellington
      • West Palm Beach
    • Broward County
    • Cities in Broward County
      • Parkland
  • RESOURCES
    • Home Buyer’s Success Guide
    • Your Home’s Value
    • Buyer & Seller Guides
    • Perfect Home Finder
    • Mortgage Calculator
  • BLOG
  • CONTACT
    • Contact Info
    • About Camila
Copy of LREG logo (1) – Copy
Menu
 
Menu
  • SELLERS STRATEGY
  • SEARCH
  • FIND A COMMUNITY
  • RESOURCES
  • BLOG
  • CONTACT
SEARCH
  • MLS
  • New Constructions
FIND A COMMUNITY
  • View All Communities
  • Palm Beach County
  • Cities in Palm Beach County
  • Broward County
  • Cities in Broward County
RESOURCES
  • Home Buyer’s Success Guide
  • Your Home’s Value
  • Buyer & Seller Guides
  • Perfect Home Finder
  • Mortgage Calculator
CONTACT
  • Contact Info
  • About Camila
Cities in Palm Beach County
  • Boca Raton
  • Boynton Beach
  • Delray Beach
  • Juno Beach Neighborhoods
  • Jupiter
  • Wellington
  • West Palm Beach
Cities in Broward County
  • Parkland
Company
  • Home
  • Success Stories
  • Blog
  • Accessibility
  • Contact
Real Estate
  • Buyers
  • Sellers
  • Featured Areas
  • Helpful Guides
Tools
  • Perfect Home Finder
  • What’s My Home Worth?
  • Mortgage Calculator
Address

[email protected]
1-888-321-2976
728 Quiet Valley Lane
Los Angeles
90017 CA

Property Search


Search
Dashboard
Listings
Searches
Sign in / Sign up
Save
Ask
Tour
Hide
Share
$788,888.88
85 Days On Site

811 Oak Harbour Drive
Juno Beach, FL 33408

For Sale|Condominium|Active
2
Beds
2
Total Baths
2
Full Baths
1,533
SqFt
$515
/SqFt
1990
Built
Subdivision:
OAK HARBOUR CONDOS
County:
Palm Beach

Due to the health concerns created by Coronavirus we are offering personal 1-1 online video walkthough tours where possible.
Call Now: 954-812-1412
Is this the listing for you? We can help make it yours.
954-812-1412
811 Oak Harbour Drive811 Oak Harbour Drive811 Oak Harbour Drive811 Oak Harbour Drive
Save
Ask
Tour
Hide
Share
Photos
Map
Nearby Listings
Virtual Tour

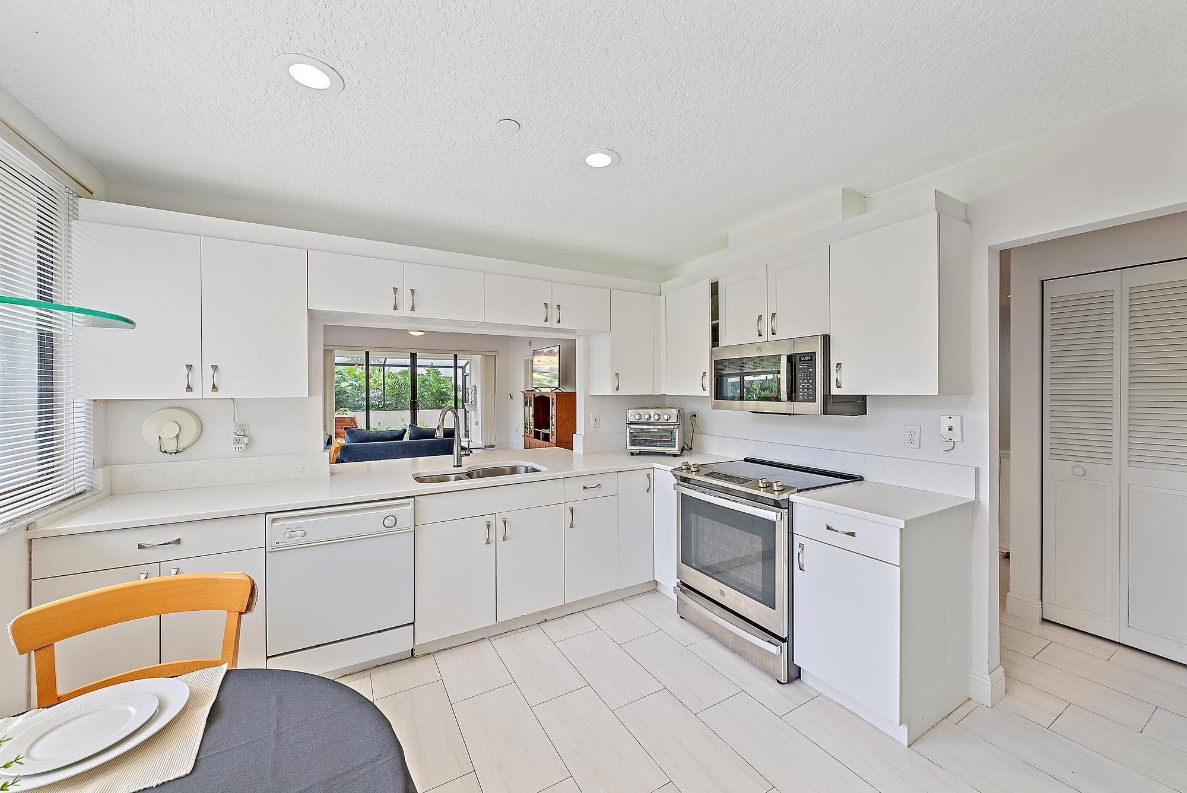
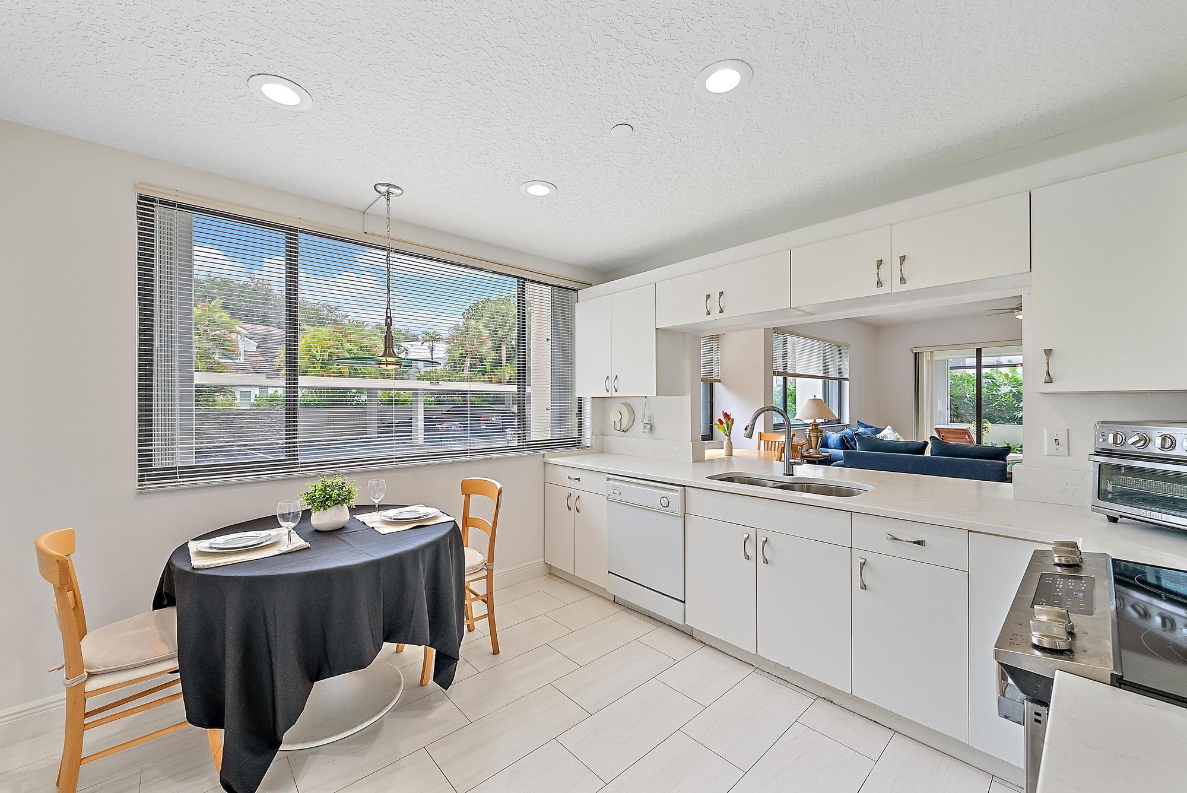
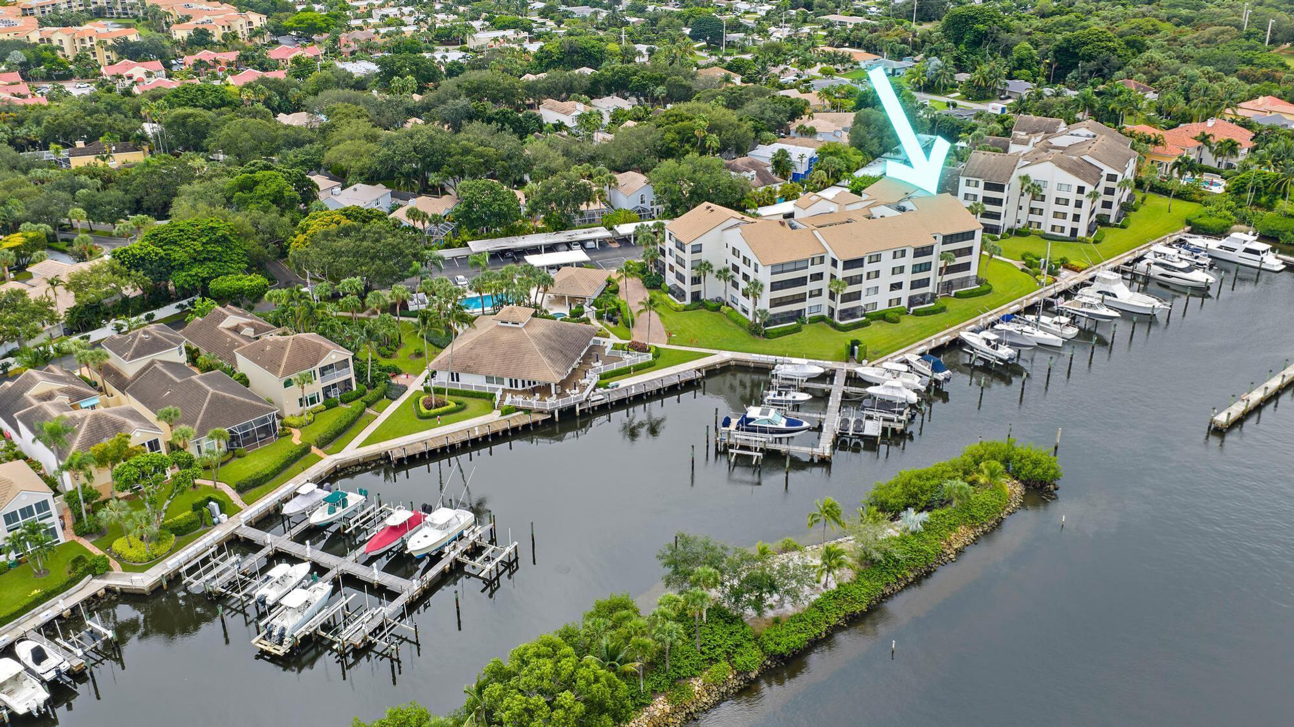
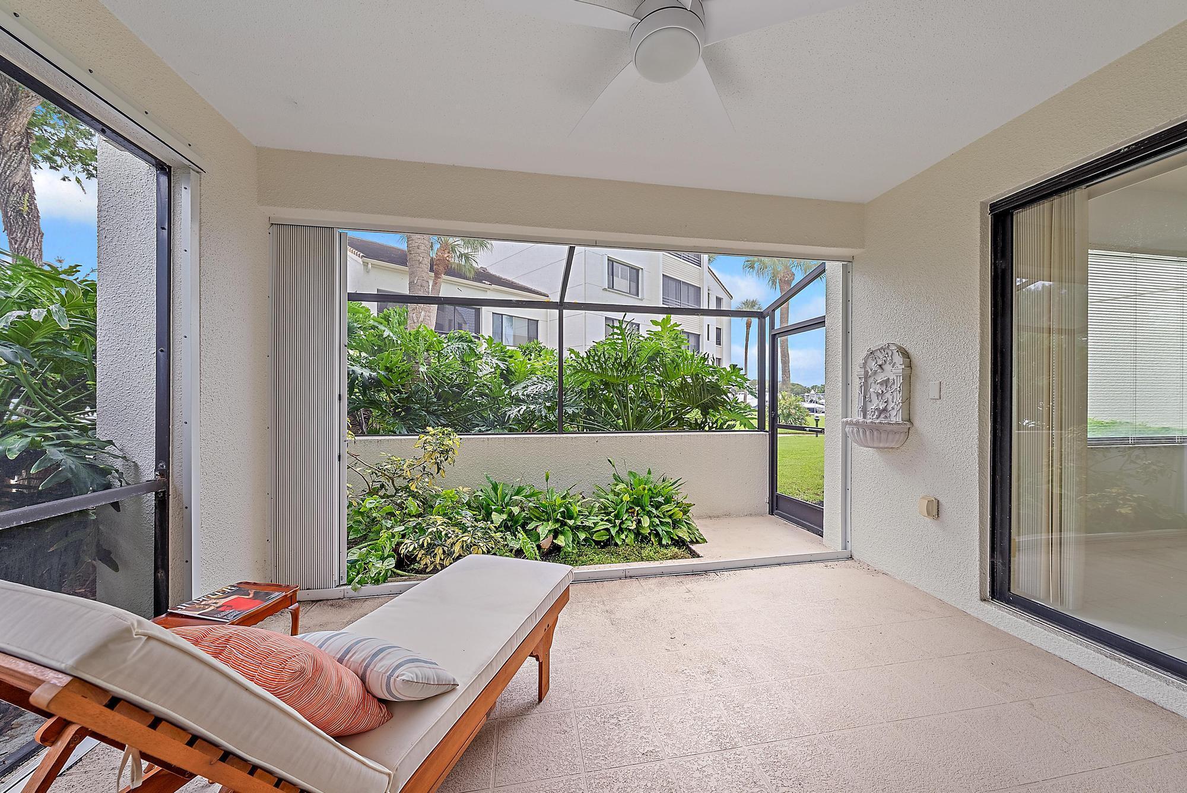
Discover the perfect combination of convenience and luxury in this stunning FIRST-FLOOR CORNER UNIT at Oak Harbour. With 1,533 sqft, 2 bedrooms, and 2 bathrooms, this home offers no stairs, no elevator waits, just easy access to your waterfront retreat featuring PARTIAL INTRACOASTAL/MARINA VIEWS that make every day feel like a vacation. This CORNER UNIT position means extra windows flooding your home with NATURAL LIGHT, enhanced privacy, and better cross-ventilation. Your bright, open layout showcases WOOD-LOOKING TILE flooring throughout that's both stunning and practical for coastal living. The kitchen features QUARTZ COUNTERTOPS, crisp WHITE CABINETS, and NEWER STAINLESS STEEL appliances including microwave and stove (2020). This space flows seamlessly into your living areas, perfect for both daily life and entertaining. Your PRIMARY BEDROOM is a true retreat with his and hers closets, a FULLY UPDATED ENSUITE BATHROOM (2023) featuring a standing shower with glass door, soaking tub, and double vanity, plus sliding doors opening directly to your ENCLOSED PORCH with those beautiful MARINA VIEWS. Watch boats drift by while enjoying your morning coffee or evening wine. Waterfront living at its finest. The second bedroom and guest bathroom were also COMPLETELY UPDATED in 2023. The guest bath features a tub with glass door and modern vanity, creating a fresh, contemporary space. Your second bedroom offers flexibility for guests, home office, or whatever your lifestyle demands. Your ENCLOSED PORCH extends your living space year-round, offering protected marina views where you can relax in any weather. Storm protection comes standard with ACCORDION SHUTTERS throughout every window, while a BRAND NEW AC UNIT (2025) and reliable water heater (2018) ensure year-round comfort with peace of mind. Here's where location becomes everything: NEXTERA ENERGY RESOURCES and FPL are just 0.2 miles away, literally across the street, making this perfect for employees who can walk to work. You're also less than a mile from prestigious Seminole Golf Club, just 2.2 miles from Juno Beach and Juno Pier, and 2.5 miles to The Gardens Mall. Your GATED COMMUNITY lifestyle includes a FITNESS CENTER, TWO HEATED POOLS (one chlorine and one saltwater), grilling areas, and the crown jewel: a MARINA with PRIVATE DOCKS. Whether you own a boat or just love waterfront ambiance, this amenity defines resort-style living. Financial peace of mind comes with NO OUTSTANDING ASSESSMENTS. Everything has been paid, giving you predictable monthly expenses without surprise fees that plague many condo communities. Daily conveniences surround you with The Gardens Mall (2.5 miles), Palm Beach Gardens Medical Center (3.4 miles), and Jupiter Medical Center (7.5 miles). Major employers including Scripps Florida Research Institute (5.2 miles), Max Planck Florida Institute (5.1 miles), and the new FPL offices (3.9 miles) are all easily accessible. Vibrant Abacoa (5.5 miles) and Roger Dean Stadium (5.9 miles) bring dining, entertainment, and spring training excitement close to home. PBI Airport is just 16.2 miles away. You will appreciate access to excellent schools including The Conservatory School at North Palm Beach (A-rated) and William T. Dwyer High School (A-rated). This PET-FRIENDLY community welcomes your furry friends. This MOVE-IN READY waterfront condo delivers the ultimate combination: first-floor convenience, corner unit advantages, 2023 bathroom updates, marina lifestyle, and an unbeatable location. Come see why this could be your perfect slice of paradise!

Save
Ask
Tour
Hide
Share
Listing Snapshot
Price 
$788,888.88
Days On Site 
85 Days
Bedrooms 
2
Inside Area (SqFt) 
1,533 sqft
Total Baths 
2
Full Baths 
2
Partial Baths 
N/A
Lot Size 
N/A
Year Built 
1990
MLS® Number 
B26035053
Status 
Active
Property Tax 
$8,375.4
HOA/Condo/Coop Fees 
$1,214 monthly
Sq Ft Source 
Public Records
Friends & Family
React
Comment
Invite
No Comments Yet

Did you know? You can invite friends and family to your search. They can join your search, rate and discuss listings with you.

What's This?
Private
Recent Activity
3 months agoStatus changed to Active
3 months agoListing updated with changes from the MLS®
3 months agoListing first seen on site
General Features
Carport 
1
Direction Faces 
East
Foundation 
Slab
Land Lease 
No
Levels 
OneMulti/Split
Number Of Stories 
4
Parking 
AssignedCoveredCarportDetached CarportOpenOn StreetSee Remarks
Parking Spaces 
1
Pets 
Number LimitYes
Property Sub Type 
Condominium
Security 
Carbon Monoxide Detector(s)Fire Sprinkler SystemGated with GuardGated CommunitySecurity Guard
Sewer 
Public Sewer
Special Circumstances 
Standard
SqFt Total 
1533
Style 
SplitLevelTraditional
Utilities 
Cable AvailableElectricity ConnectedSewer Not AvailableWater Connected
Water Source 
Public
Zoning 
PUD/RM-2 (city)
Interior Features
Appliances 
DryerDishwasherElectric RangeElectric Water HeaterDisposalMicrowaveRangeRefrigeratorWater HeaterWasher
Cooling 
Central AirElectric
Electric 
Circuit BreakersUnderground
Flooring 
Tile
Furnished 
Furnished
Heating 
CentralElectric
Interior 
Eat-in KitchenPantryWalk-In Closet(s)
Laundry Features 
Common AreaInsideLaundry ClosetIn Unit
Main Level Bedrooms 
2
Window Features 
BlindsPlantation Shutters
Kitchen 
Dimensions - 10 X 12Level - MainArea - 120
Laundry 
Living Room 
Dimensions - 15 X 14Level - MainArea - 210
PrimaryBedroom 
Dimensions - 13 X 14Level - MainArea - 182
Save
Ask
Tour
Hide
Share
Exterior Features
Construction Details 
BlockConcrete
Exterior 
CourtyardGardenTennis Court(s)
Lot Features 
Corner LotLandscapedGarden
Other Structures 
Tennis Court(s)
Patio And Porch 
CoveredPatioPorchScreened
Pool Features 
AssociationHeated
Road Frontage 
Private Road
Roof 
Mixed
View 
WaterBayGardenMarina
Waterview 
WaterBayGardenMarina
Windows/Doors 
BlindsPlantation Shutters
Community Features
Accessibility Features 
Accessible Common AreaAccessible KitchenAccessible Central Living AreaAccessible Entrance
Association Amenities 
PoolClubhouseFitness CenterMaintenance GroundsGatedManagementMaintenanceParkingSpa/Hot TubSecurityTennis Court(s)Trail(s)Elevator(s)
Association Dues 
1214
Building Access 
Entry Level Living Area Y
Community Features 
GatedStreet LightsSidewalks
Financing Terms Available 
CashConventional
HOA Fee Frequency 
Monthly
MLS Area 
5220
Roads 
Asphalt
Schools
School District
Unknown
Elementary School
The Conservatory School at North Palm Beach
Middle School
Howell L. Watkins
High School
William T. Dwyer
Listing courtesy of Compass Florida LLC


All listings featuring the BMLS logo are provided by BeachesMLS, Inc. This information is not verified for authenticity or accuracy and is not guaranteed. Copyright © 2026 BeachesMLS, Inc. (a Flex MLS feed)
Last checked: 2026-08-26 11:53 AM UTC

Neighborhood & Commute
Source: Walkscore
Disclosure: Community information and market data powered by Constellation Data Labs. Information is deemed reliable but not guaranteed.
Powered by Showcase IDX, a Constellation1 Company
Save
Ask
Tour
Hide
Share
Share My QR
Success!
Copy of LREG logo (1)
  • SELLERS STRATEGY
  • ALL COMMUNITIES
  • SITEMAP
  • ADMIN
  • PRIVACY POLICY
  • CONTACT
  • SELLERS STRATEGY
  • ALL COMMUNITIES
  • SITEMAP
  • ADMIN
  • PRIVACY POLICY
  • CONTACT

Contact

 Camila Visser

954-812-1412
[email protected]

2054 Vista Parkway Emerald View, # 400
West Palm Beach, FL 33411

All Rights Reserved. Created By AgentFire.

EHO Logo 1

Copyright © 2026.