logo updated
  • SELLERS STRATEGY
  • SEARCH
    • MLS
    • New Constructions
  • FIND A COMMUNITY
    • View All Communities
    • Palm Beach County
    • Cities in Palm Beach County
      • Boca Raton
      • Boynton Beach
      • Delray Beach
      • Juno Beach Neighborhoods
      • Jupiter
      • Wellington
      • West Palm Beach
    • Broward County
    • Cities in Broward County
      • Parkland
  • RESOURCES
    • Home Buyer’s Success Guide
    • Your Home’s Value
    • Buyer & Seller Guides
    • Perfect Home Finder
    • Mortgage Calculator
  • BLOG
  • CONTACT
    • Contact Info
    • About Camila
Copy of LREG logo (1) – Copy
Menu
 
Menu
  • SELLERS STRATEGY
  • SEARCH
  • FIND A COMMUNITY
  • RESOURCES
  • BLOG
  • CONTACT
SEARCH
  • MLS
  • New Constructions
FIND A COMMUNITY
  • View All Communities
  • Palm Beach County
  • Cities in Palm Beach County
  • Broward County
  • Cities in Broward County
RESOURCES
  • Home Buyer’s Success Guide
  • Your Home’s Value
  • Buyer & Seller Guides
  • Perfect Home Finder
  • Mortgage Calculator
CONTACT
  • Contact Info
  • About Camila
Cities in Palm Beach County
  • Boca Raton
  • Boynton Beach
  • Delray Beach
  • Juno Beach Neighborhoods
  • Jupiter
  • Wellington
  • West Palm Beach
Cities in Broward County
  • Parkland
Company
  • Home
  • Success Stories
  • Blog
  • Accessibility
  • Contact
Real Estate
  • Buyers
  • Sellers
  • Featured Areas
  • Helpful Guides
Tools
  • Perfect Home Finder
  • What’s My Home Worth?
  • Mortgage Calculator
Address

[email protected]
1-888-321-2976
728 Quiet Valley Lane
Los Angeles
90017 CA

Property Search


Search
Dashboard
Listings
Searches
Sign in / Sign up
Save
Ask
Tour
Hide
Share
$1,399,000
New Listing

76 Princewood Lane
Palm Beach Gardens, FL 33410

For Sale|Single Family Residence|Active
4
Beds
3
Total Baths
2
Full Baths
1
Partial Bath
2,719
SqFt
$515
/SqFt
1996
Built
Subdivision:
SANCTUARY 2
County:
Palm Beach

Due to the health concerns created by Coronavirus we are offering personal 1-1 online video walkthough tours where possible.
Call Now: 954-812-1412
Is this the listing for you? We can help make it yours.
954-812-1412
76 Princewood Lane76 Princewood Lane76 Princewood Lane76 Princewood Lane
Save
Ask
Tour
Hide
Share
Photos
Map
Nearby Listings
Virtual Tour

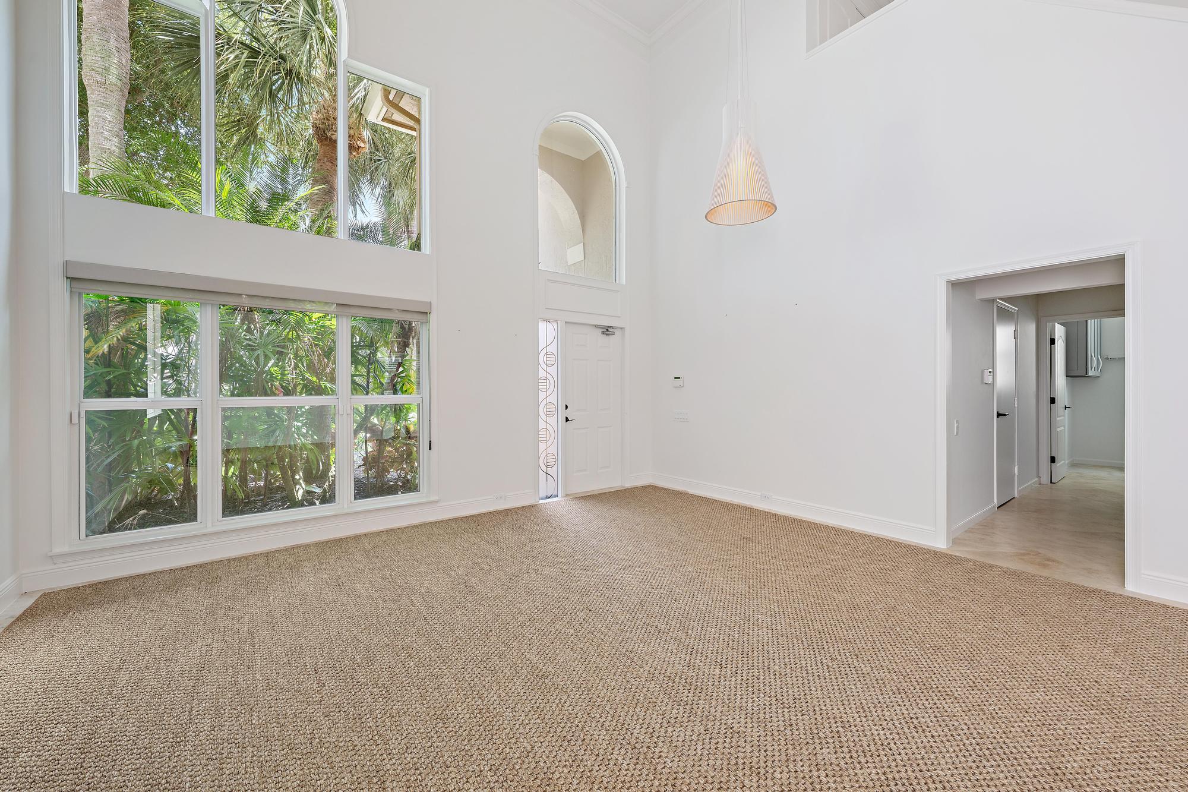
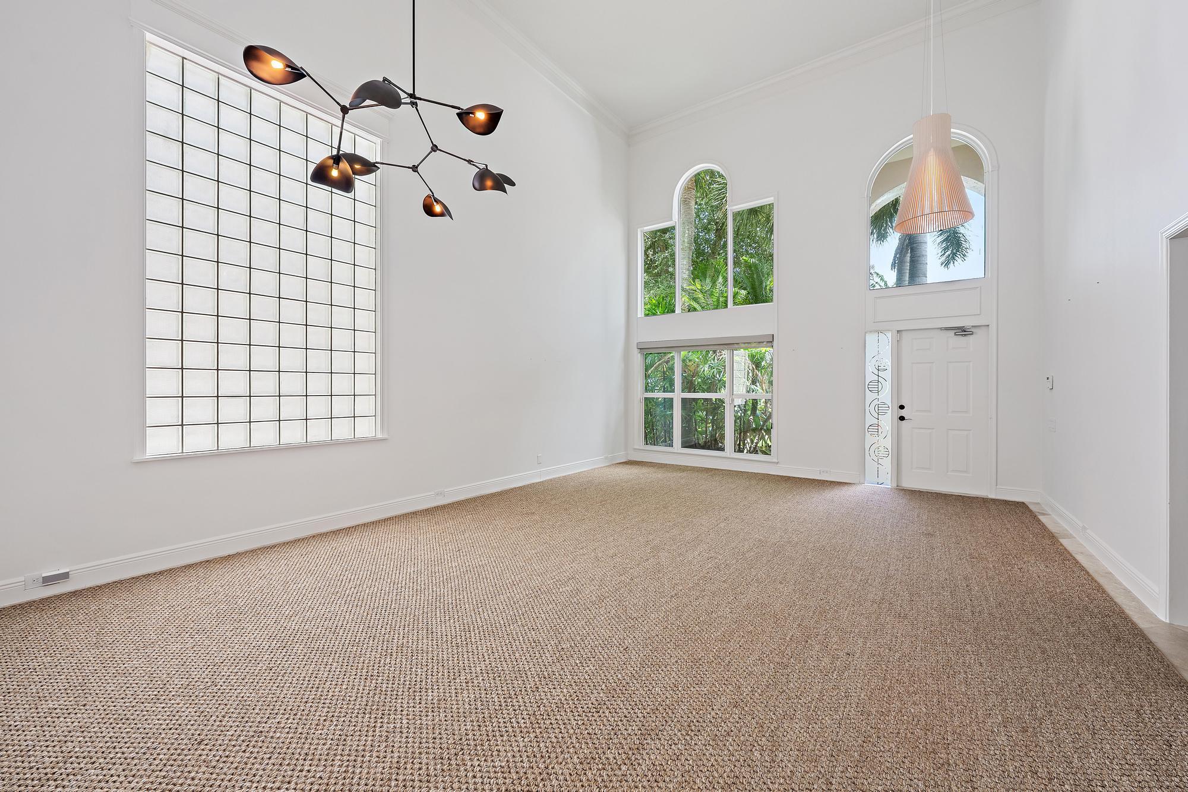
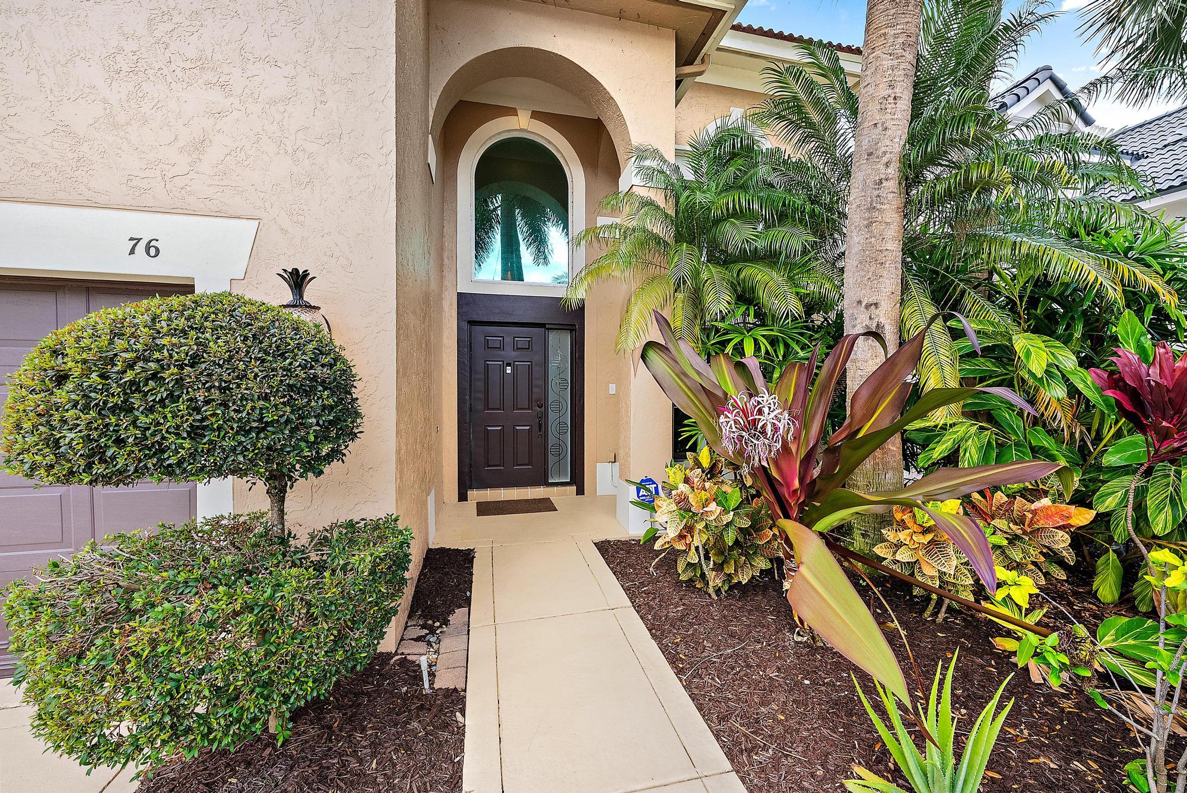
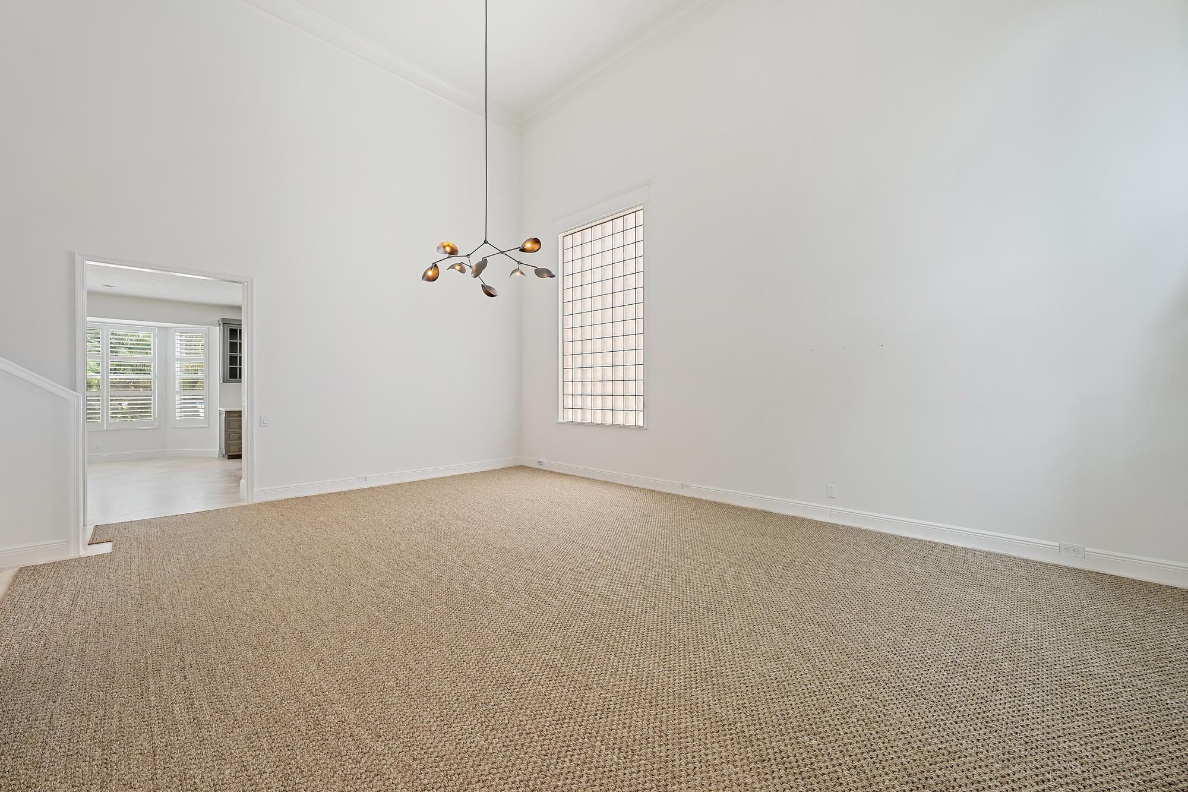
Set within the prestigious gated community of The Sanctuary, this beautifully remodeled 4-bedroom, 2.5-bath Mahogany model offers refined luxury and tranquil lake views. Impeccably maintained and filled with natural light, the two-story residence features 24x24 Saturnia marble flooring, hardwood floors, soaring ceilings, and custom millwork throughout. The gourmet kitchen is designed for entertaining, showcasing handcrafted cabinetry, granite countertops, and top-of-the-line appliances including a 48-inch Thermador gas range. All bedrooms are located upstairs, highlighted by a spacious primary suite with serene lake views. Outdoor living is elevated with a heated saltwater pool, expansive stone paver patio, and fenced yard. Recent upgrades include a new roof (2021), impact glass (2022), smart home features, and fresh interior and exterior paint. Ideally located minutes from The Gardens Mall, dining, beaches, and PBI Airport with exceptionally low HOA fees. 76 Princewood Notes: Newly renovated Laundry Room Washer /Dryer Newly renovated Powder Room Kitchen: New Wolf 48" stove with griddle Newly renovated kitchen Thermador Dishwasher Kitchen Aid Fridge/Freezer Family Room: 65" LG TV wall mount (1yr old) Primary Bathroom: Newly refreshed Guest Bathroom: Newly refreshed New ceiling fans and light fixtures throughout Newly installed ADT alarm system Garage cabinetry and extra Thermador Fridge New Central ac ductwork March, 2025 Pool-New Salt System April, 2025 EXCLUSION: Tiffany hanging globe in Kitchen All furniture, Art, area rugs, Primary room TV

Save
Ask
Tour
Hide
Share
Listing Snapshot
Price 
$1,399,000
Days On Site 
0 Days
Bedrooms 
4
Inside Area (SqFt) 
2,719 sqft
Total Baths 
3
Full Baths 
2
Partial Baths 
1
Lot Size 
0.14 Acres
Year Built 
1996
MLS® Number 
B26034571
Status 
Active
Property Tax 
$15,580
HOA/Condo/Coop Fees 
$262 monthly
Sq Ft Source 
Public Records
Friends & Family
React
Comment
Invite
No Comments Yet

Did you know? You can invite friends and family to your search. They can join your search, rate and discuss listings with you.

What's This?
Private
Recent Activity
12 hours agoListing first seen on site
16 hours agoListing updated with changes from the MLS®
General Features
Acres 
0.14
Attached Garage 
Yes
Direction Faces 
East
Garage 
Yes
Garage Spaces 
2
Levels 
Two
Number Of Stories 
2
Parking 
AttachedDrivewayGarageGarage Door Opener
Parking Spaces 
2
Pets 
Yes
Property Sub Type 
Single Family Residence
Security 
Security SystemGated CommunitySmoke Detector(s)
Sewer 
Public Sewer
Special Circumstances 
Standard
SqFt Total 
3425
Style 
Colonial
Utilities 
Cable AvailableNatural Gas AvailableSewer AvailableWater Available
Water Source 
Public
Zoning 
RL2(ci
Interior Features
Appliances 
DryerDishwasherDisposalGas RangeGas Water HeaterIce MakerMicrowaveRangeRefrigeratorWater HeaterWasher
Cooling 
Central AirCeiling Fan(s)
Flooring 
CarpetMarbleOtherTile
Furnished 
Unfurnished
Heating 
Central
Interior 
Cathedral Ceiling(s)Entrance FoyerEat-in KitchenHigh CeilingsKitchen IslandPantryStorageSoaking TubVaulted Ceiling(s)Walk-In Closet(s)
Laundry Features 
InsideLaundry ClosetLaundry RoomSink
Main Level Bedrooms 
2
Window Features 
Plantation Shutters
Bedroom 2 
Dimensions - 13 X 12Level - UpperArea - 156Description - br2
Bedroom 3 
Dimensions - 13 X 11Level - UpperArea - 143Description - br3
Bedroom 4 
Dimensions - 12 X 10Level - UpperArea - 120Description - br4
Family Room 
Dimensions - 19 X 17Level - MainArea - 323Description - family room
Kitchen 
Dimensions - 20 X 18Level - MainArea - 360Description - kitchen
Laundry 
Living Room 
Dimensions - 13 X 12Level - MainArea - 156Description - living
PrimaryBedroom 
Dimensions - 19 X 14Level - UpperArea - 266Description - master
Save
Ask
Tour
Hide
Share
Exterior Features
Construction Details 
BlockConcreteStucco
Fencing 
Fenced
Lot Features 
Waterfront
Other Structures 
Storage
Patio And Porch 
CoveredPatio
Pool Features 
FencedHeatedIn GroundPrivateSalt Water
Private Pool 
Yes
Roof 
Spanish TileTile
View 
GardenLakePool
Waterfront 
Yes
Waterfront Features 
Lake Front
Waterview 
GardenLakePool
Windows/Doors 
Plantation Shutters
Community Features
Association Dues 
262
Building Access 
Entry Level Living Area Y
Community Features 
GatedStreet Lights
Financing Terms Available 
CashConventional
HOA Fee Frequency 
Monthly
MLS Area 
5230
Schools
School District
Unknown
Elementary School
Dwight D. Eisenhower K-8
Middle School
Unknown
High School
William T. Dwyer
Listing courtesy of K2 Realty, Inc. (NPB)


All listings featuring the BMLS logo are provided by BeachesMLS, Inc. This information is not verified for authenticity or accuracy and is not guaranteed. Copyright © 2026 BeachesMLS, Inc. (a Flex MLS feed)
Last checked: 2026-05-30 11:00 PM UTC

Neighborhood & Commute
Source: Walkscore
Disclosure: Community information and market data powered by Constellation Data Labs. Information is deemed reliable but not guaranteed.
Powered by Showcase IDX, a Constellation1 Company
Save
Ask
Tour
Hide
Share
Share My QR
Success!
Copy of LREG logo (1)
  • SELLERS STRATEGY
  • ALL COMMUNITIES
  • SITEMAP
  • ADMIN
  • PRIVACY POLICY
  • CONTACT
  • SELLERS STRATEGY
  • ALL COMMUNITIES
  • SITEMAP
  • ADMIN
  • PRIVACY POLICY
  • CONTACT

Contact

 Camila Visser

954-812-1412
[email protected]

2054 Vista Parkway Emerald View, # 400
West Palm Beach, FL 33411

All Rights Reserved. Created By AgentFire.

EHO Logo 1

Copyright © 2026.