logo updated
  • SELLERS STRATEGY
  • SEARCH
    • MLS
    • New Constructions
  • FIND A COMMUNITY
    • View All Communities
    • Palm Beach County
    • Cities in Palm Beach County
      • Boca Raton
      • Boynton Beach
      • Delray Beach
      • Juno Beach Neighborhoods
      • Jupiter
      • Wellington
      • West Palm Beach
    • Broward County
    • Cities in Broward County
      • Parkland
  • RESOURCES
    • Home Buyer’s Success Guide
    • Your Home’s Value
    • Buyer & Seller Guides
    • Perfect Home Finder
    • Mortgage Calculator
  • BLOG
  • CONTACT
    • Contact Info
    • About Camila
Copy of LREG logo (1) – Copy
Menu
 
Menu
  • SELLERS STRATEGY
  • SEARCH
  • FIND A COMMUNITY
  • RESOURCES
  • BLOG
  • CONTACT
SEARCH
  • MLS
  • New Constructions
FIND A COMMUNITY
  • View All Communities
  • Palm Beach County
  • Cities in Palm Beach County
  • Broward County
  • Cities in Broward County
RESOURCES
  • Home Buyer’s Success Guide
  • Your Home’s Value
  • Buyer & Seller Guides
  • Perfect Home Finder
  • Mortgage Calculator
CONTACT
  • Contact Info
  • About Camila
Cities in Palm Beach County
  • Boca Raton
  • Boynton Beach
  • Delray Beach
  • Juno Beach Neighborhoods
  • Jupiter
  • Wellington
  • West Palm Beach
Cities in Broward County
  • Parkland
Company
  • Home
  • Success Stories
  • Blog
  • Accessibility
  • Contact
Real Estate
  • Buyers
  • Sellers
  • Featured Areas
  • Helpful Guides
Tools
  • Perfect Home Finder
  • What’s My Home Worth?
  • Mortgage Calculator
Address

[email protected]
1-888-321-2976
728 Quiet Valley Lane
Los Angeles
90017 CA

Property Search


Search
Dashboard
Listings
Searches
Sign in / Sign up
Save
Ask
Tour
Hide
Share
$1,375,000
59 Days On Site

7738 NW 112th Way
Parkland, FL 33076

For Sale|Single Family Residence|Active
5
Beds
3
Total Baths
3
Full Baths
3,345
SqFt
$411
/SqFt
2005
Built
Subdivision:
HERON BAY NORTHEAST
County:
Broward

Due to the health concerns created by Coronavirus we are offering personal 1-1 online video walkthough tours where possible.

Call Now: 954-812-1412
Is this the listing for you? We can help make it yours.
954-812-1412
Upcoming Open Houses
Due to COVID-19, we recommend you verify Open Houses before attending.
Sun, Jul 26, 1:00 PM - 4:00 PM
7738 NW 112th Way7738 NW 112th Way7738 NW 112th Way7738 NW 112th Way
Save
Ask
Tour
Hide
Share
Photos
Map
Nearby Listings
Virtual Tour

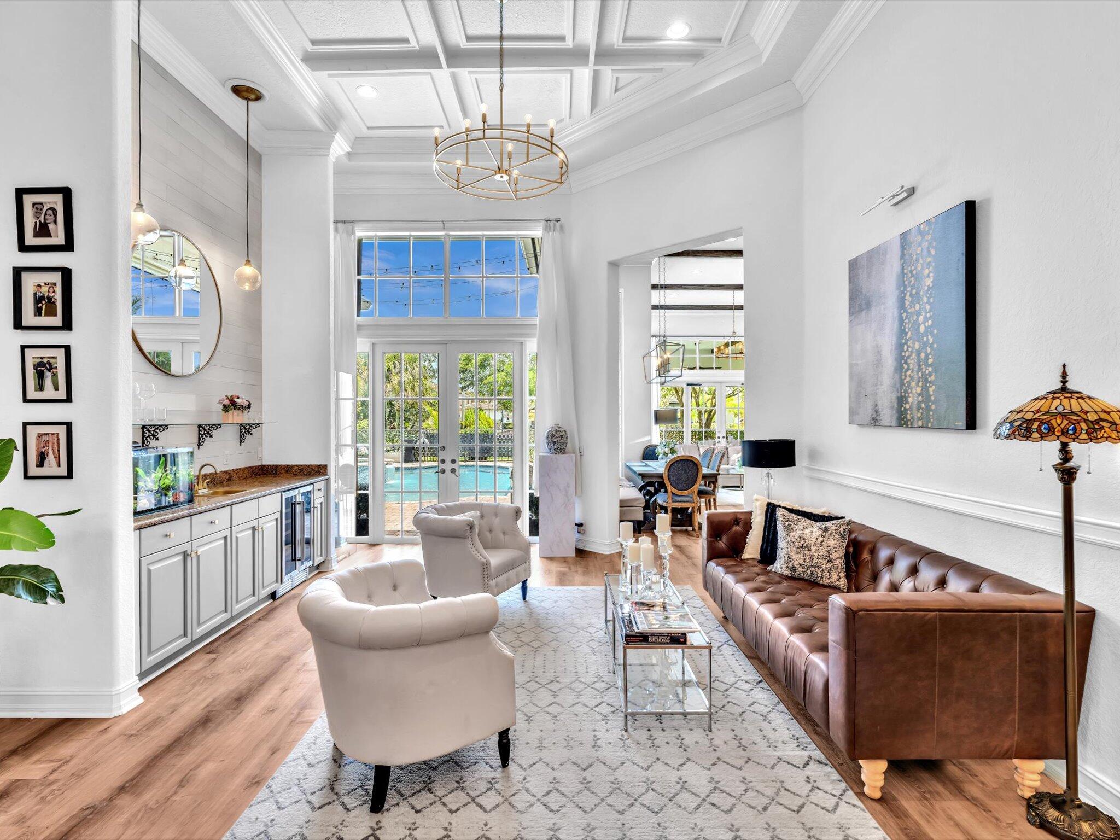
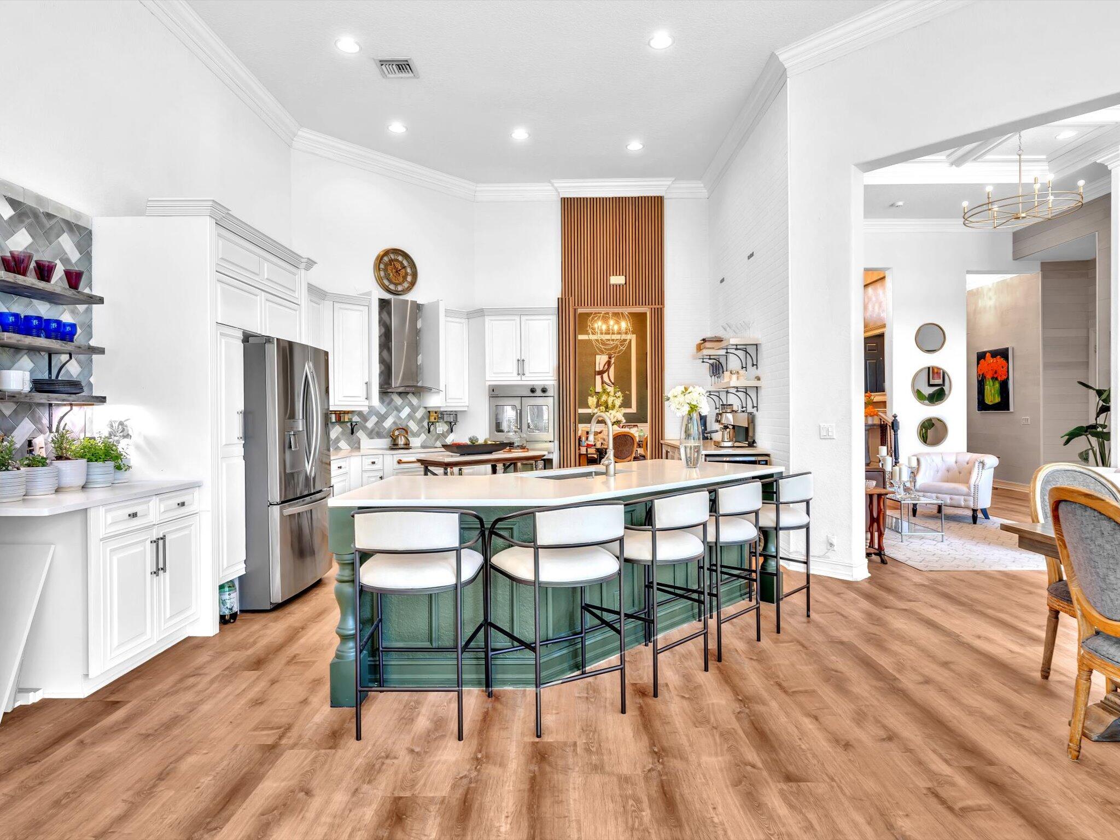
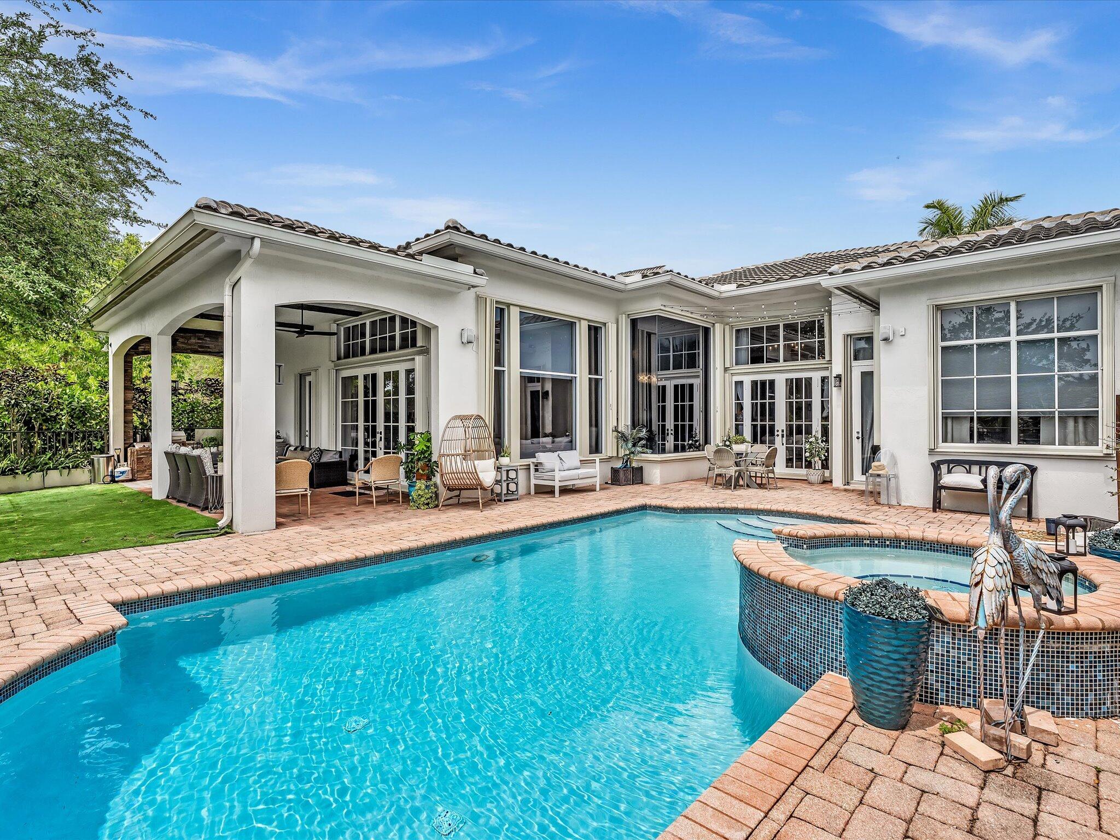
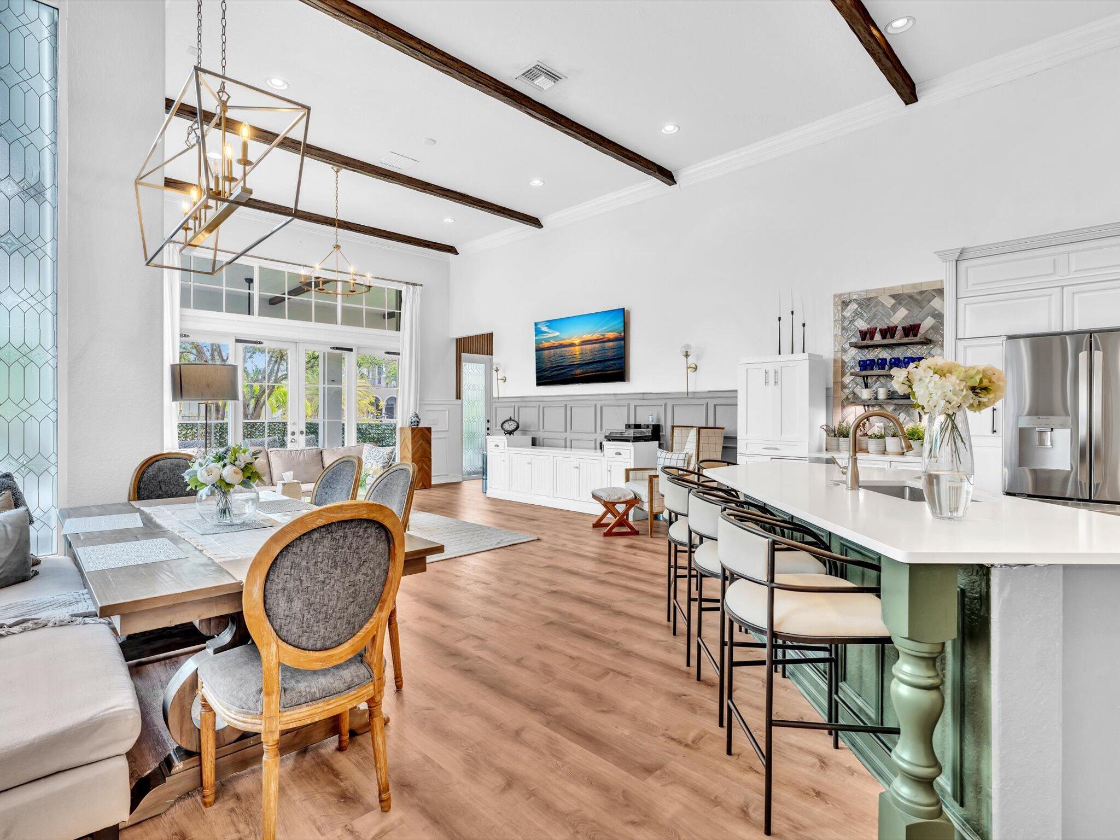
PRICE REDUCTION !! MAGNIFICENT HOME ON OVERSIZED CORNER LOT FEATURES ELEGANT COFFERED CEILINGS, CLASSIC WAINSCOTTING, A 2023 ROOF, 2023 A/C SYSTEM, & NEWER HWH. THE REMODELED GOURMET KITCHEN BOASTS QUARTZ COUNTERTOPS, 2 BOSCH DISHWASHERS, PROF. GRADE FRENCH DOUB-DOOR CONVECTION OVEN, S/S APPS., 9' BAKERS AREA & WINE FRIDGE. THE SPACIOUS MASTER SUITE HAS A LUXURY BATH WITH YOUR OWN SAUNA, FREE STANDING TUB & OVERSIZED SHOWER. OUTSIDE IS A LAKEVIEW & PROFESSIONAL LANDSCAPING. ENJOY THE HEATED SALINE POOL & SPA THAT HAS NEW DIAMOND BRITE FINISH, AN OUTDOOR SHOWER & A BEAUTIFUL COVERED PATIO AREA & FULL SUMMER KITCHEN. THERE IS BEAUTIFUL WOOD FLOORING AND REMODELED BATHS, A LIVINGROOM WITH WET BAR AND LIT WINE CLOSET & TOO MANY MORE FEATURES TO MENTION! ROOF & A/C ARE WARANTEED! A "MUST SEE" ONE-OF-A-KIND MAGNIFICENT HOME WITH EXQUISITE DESIGNER ATTRACTIONS THROUGHOUT!

Save
Ask
Tour
Hide
Share
Listing Snapshot
Price 
$1,375,000
Days On Site 
59 Days
Bedrooms 
5
Inside Area (SqFt) 
3,345 sqft
Total Baths 
3
Full Baths 
3
Partial Baths 
N/A
Lot Size 
0.48 Acres
Year Built 
2005
MLS® Number 
B26033240
Status 
Active
Property Tax 
$21,204.08
HOA/Condo/Coop Fees 
$426 monthly
Sq Ft Source 
Public Records
Friends & Family
React
Comment
Invite
No Comments Yet

Did you know? You can invite friends and family to your search. They can join your search, rate and discuss listings with you.

What's This?
Private
Recent Activity
5 days agoPrice changed to $1,375,000
a month agoListing updated with changes from the MLS®
2 months agoListing first seen on site
General Features
Acres 
0.48
Attached Garage 
Yes
Direction Faces 
West
Foundation 
Concrete PerimeterPermanentSlab
Garage 
Yes
Garage Spaces 
3
Levels 
One
Number Of Stories 
1
Parking 
AttachedDrivewayGarageOpenPaver Block
Parking Spaces 
6
Pets 
Cats OKDogs OKYes
Property Sub Type 
Single Family Residence
Security 
Security System OwnedGated with GuardGated CommunitySmoke Detector(s)

Sewer 
Public Sewer
Special Circumstances 
Standard
SqFt Total 
4376
Utilities 
Electricity ConnectedSewer AvailableWater Connected
Water Source 
Public
Zoning 
RS-6
Interior Features
Appliances 
CooktopDryerDishwasherElectric CooktopElectric RangeElectric Water HeaterDisposalMicrowaveOvenRefrigeratorVented Exhaust FanWater HeaterWine RefrigeratorWasher
Cooling 
Central AirCeiling Fan(s)Electric
Flooring 
TileWood
Furnished 
Unfurnished
Heating 
CentralElectric
Interior 
Wet BarBreakfast BarBuilt-in FeaturesEntrance FoyerEat-in KitchenHigh CeilingsKitchen IslandOtherPantrySoaking Tub
Laundry Features 
Washer HookupElectric Dryer HookupInsideMain LevelLaundry RoomSink
Main Level Bedrooms 
5
Spa 
Yes
Kitchen 
Living Room 
PrimaryBedroom 
Save
Ask
Tour
Hide
Share
Exterior Features
Construction Details 
Block
Exterior 
BarbecueGardenLightingOutdoor KitchenOutdoor Shower
Fencing 
Back YardFencedSee Remarks
Lot Features 
Corner LotLandscapedGarden
Other Structures 
Outdoor Kitchen
Patio And Porch 
CoveredPatio
Pool Features 
FencedIn GroundPrivatePool/Spa ComboSalt WaterAssociationHeated
Private Pool 
Yes
Road Frontage 
City Street
Roof 
Tile
Spa 
Yes
Spa Features 
HeatedIn Ground
View 
GardenLakePoolWater
Waterfront Features 
Lake FrontNone
Waterview 
GardenLakePoolWater
Windows/Doors 
French Doors
Community Features
Association Amenities 
PoolBasketball CourtClubhouseFitness CenterGatedMaintenancePicnic AreaPlaygroundSaunaSpa/Hot TubSecurityTennis Court(s)Trail(s)
Association Dues 
426
Building Access 
FRONT
Community Features 
GatedStreet LightsSidewalks
Financing Terms Available 
CashConventionalFHAVA Loan
HOA Fee Frequency 
Monthly
MLS Area 
3614
Roads 
Paved
Schools
School District
Unknown
Elementary School
Park Trails
Middle School
Westglades
High School
Marjory Stoneman Douglas
Listing courtesy of RE/MAX Select Group


All listings featuring the BMLS logo are provided by BeachesMLS, Inc. This information is not verified for authenticity or accuracy and is not guaranteed. Copyright © 2026 BeachesMLS, Inc. (a Flex MLS feed)
Last checked: 2026-07-26 02:57 AM UTC

Neighborhood & Commute
Source: Walkscore
Disclosure: Community information and market data powered by Constellation Data Labs. Information is deemed reliable but not guaranteed.
Powered by Showcase IDX, a Constellation1 Company
Save
Ask
Tour
Hide
Share
Share My QR
Success!
Copy of LREG logo (1)
  • SELLERS STRATEGY
  • ALL COMMUNITIES
  • SITEMAP
  • ADMIN
  • PRIVACY POLICY
  • CONTACT
  • SELLERS STRATEGY
  • ALL COMMUNITIES
  • SITEMAP
  • ADMIN
  • PRIVACY POLICY
  • CONTACT

Contact

 Camila Visser

954-812-1412
[email protected]

2054 Vista Parkway Emerald View, # 400
West Palm Beach, FL 33411

All Rights Reserved. Created By AgentFire.

EHO Logo 1

Copyright © 2026.