logo updated
  • SELLERS STRATEGY
  • SEARCH
    • MLS
    • New Constructions
  • FIND A COMMUNITY
    • View All Communities
    • Palm Beach County
    • Cities in Palm Beach County
      • Boca Raton
      • Boynton Beach
      • Delray Beach
      • Juno Beach Neighborhoods
      • Jupiter
      • Wellington
      • West Palm Beach
    • Broward County
    • Cities in Broward County
      • Parkland
  • RESOURCES
    • Home Buyer’s Success Guide
    • Your Home’s Value
    • Buyer & Seller Guides
    • Perfect Home Finder
    • Mortgage Calculator
  • BLOG
  • CONTACT
    • Contact Info
    • About Camila
Copy of LREG logo (1) – Copy
Menu
 
Menu
  • SELLERS STRATEGY
  • SEARCH
  • FIND A COMMUNITY
  • RESOURCES
  • BLOG
  • CONTACT
SEARCH
  • MLS
  • New Constructions
FIND A COMMUNITY
  • View All Communities
  • Palm Beach County
  • Cities in Palm Beach County
  • Broward County
  • Cities in Broward County
RESOURCES
  • Home Buyer’s Success Guide
  • Your Home’s Value
  • Buyer & Seller Guides
  • Perfect Home Finder
  • Mortgage Calculator
CONTACT
  • Contact Info
  • About Camila
Cities in Palm Beach County
  • Boca Raton
  • Boynton Beach
  • Delray Beach
  • Juno Beach Neighborhoods
  • Jupiter
  • Wellington
  • West Palm Beach
Cities in Broward County
  • Parkland
Company
  • Home
  • Success Stories
  • Blog
  • Accessibility
  • Contact
Real Estate
  • Buyers
  • Sellers
  • Featured Areas
  • Helpful Guides
Tools
  • Perfect Home Finder
  • What’s My Home Worth?
  • Mortgage Calculator
Address

[email protected]
1-888-321-2976
728 Quiet Valley Lane
Los Angeles
90017 CA

Property Search


Search
Dashboard
Listings
Searches
Sign in / Sign up
Save
Ask
Tour
Hide
Share
$1,473,000
66 Days On Site

13268 Machiavelli Way
Palm Beach Gardens, FL 33418

For Sale|Single Family Residence|Active
3
Beds
4
Total Baths
2
Full Baths
2
Partial Baths
2,813
SqFt
$524
/SqFt
2021
Built
Subdivision:
Alton
County:
Palm Beach

Due to the health concerns created by Coronavirus we are offering personal 1-1 online video walkthough tours where possible.
Call Now: 954-812-1412
Is this the listing for you? We can help make it yours.
954-812-1412
13268 Machiavelli Way13268 Machiavelli Way13268 Machiavelli Way13268 Machiavelli Way
Save
Ask
Tour
Hide
Share
Photos
Map
Nearby Listings
Virtual Tour

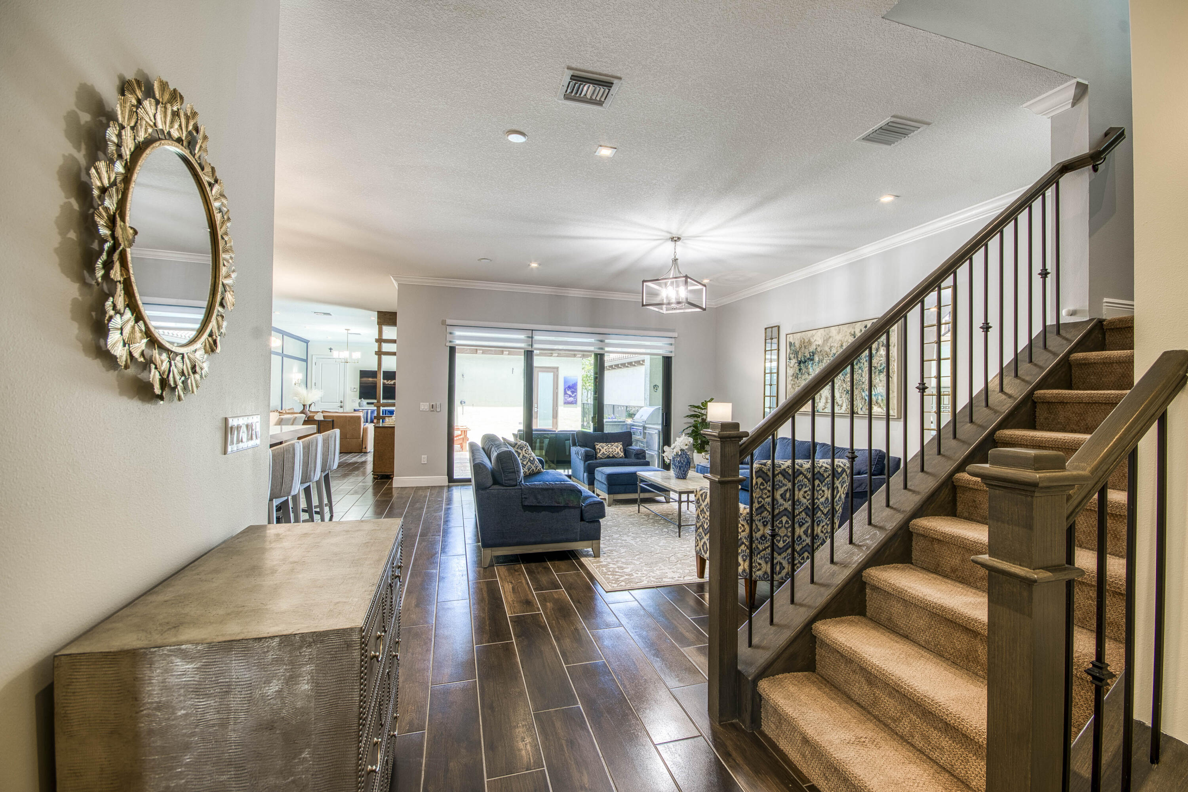
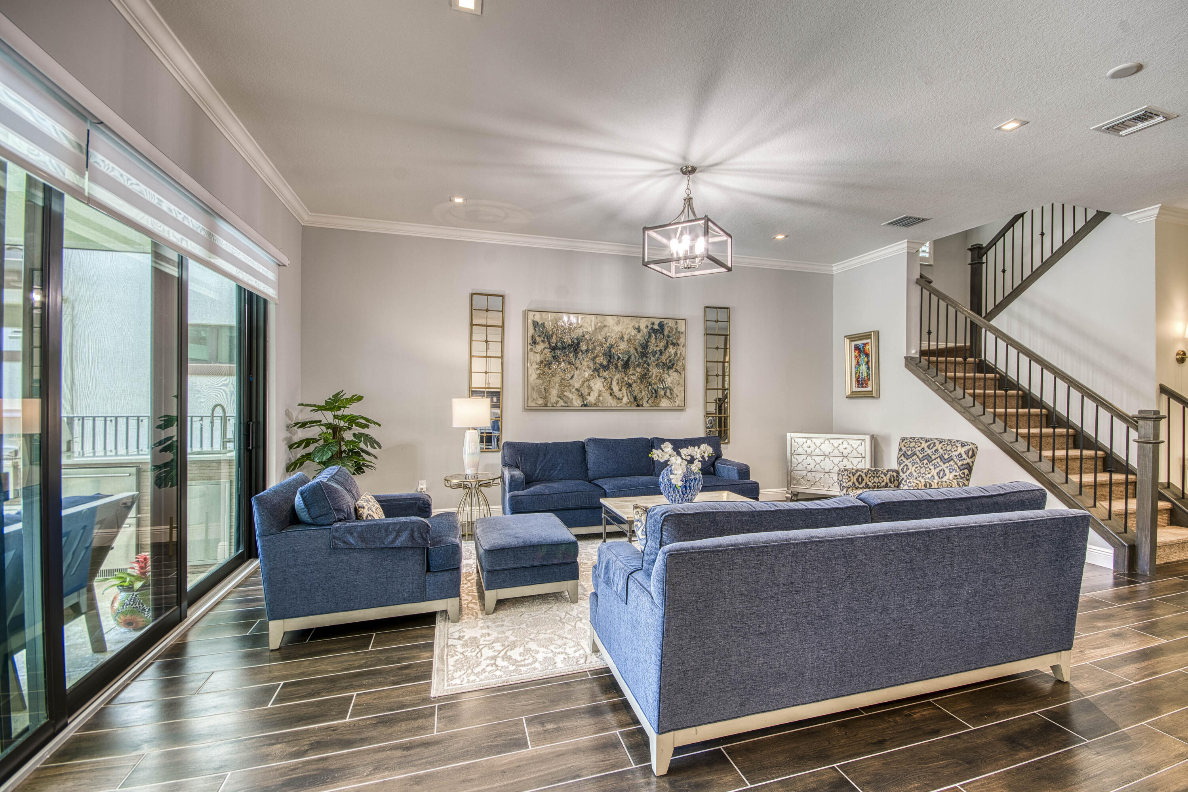
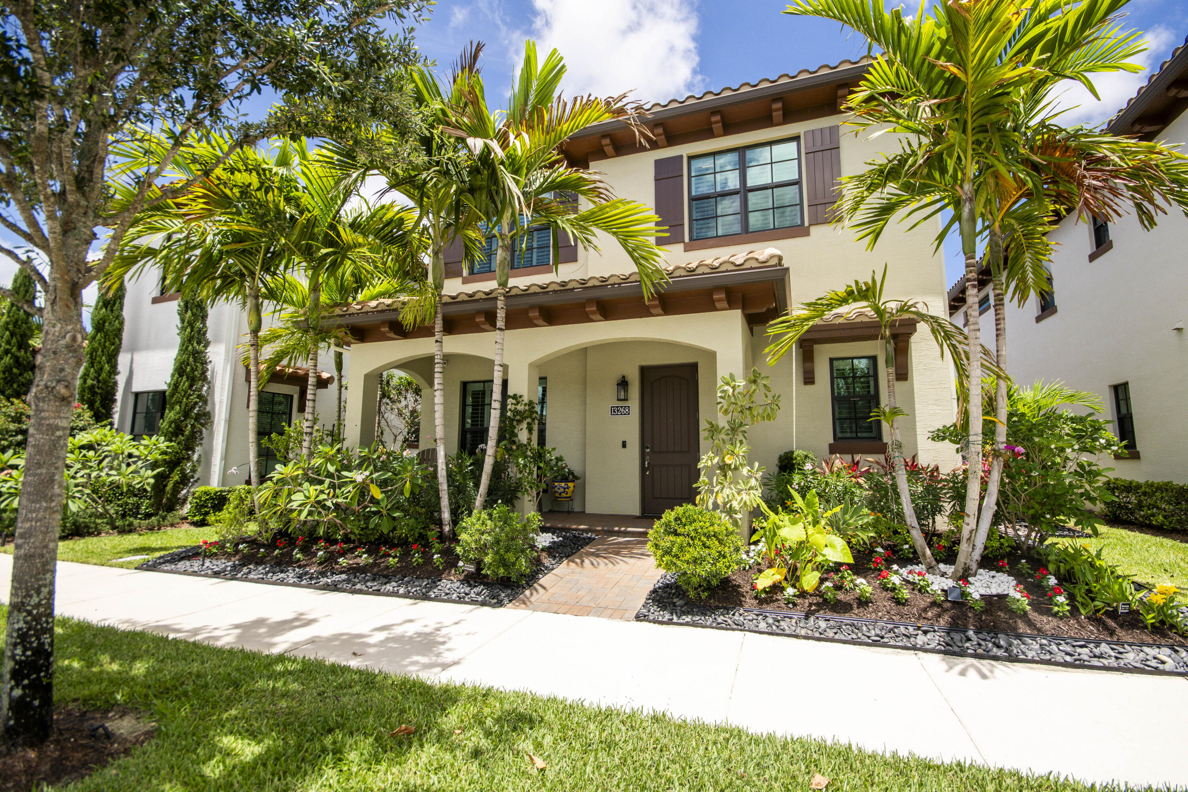
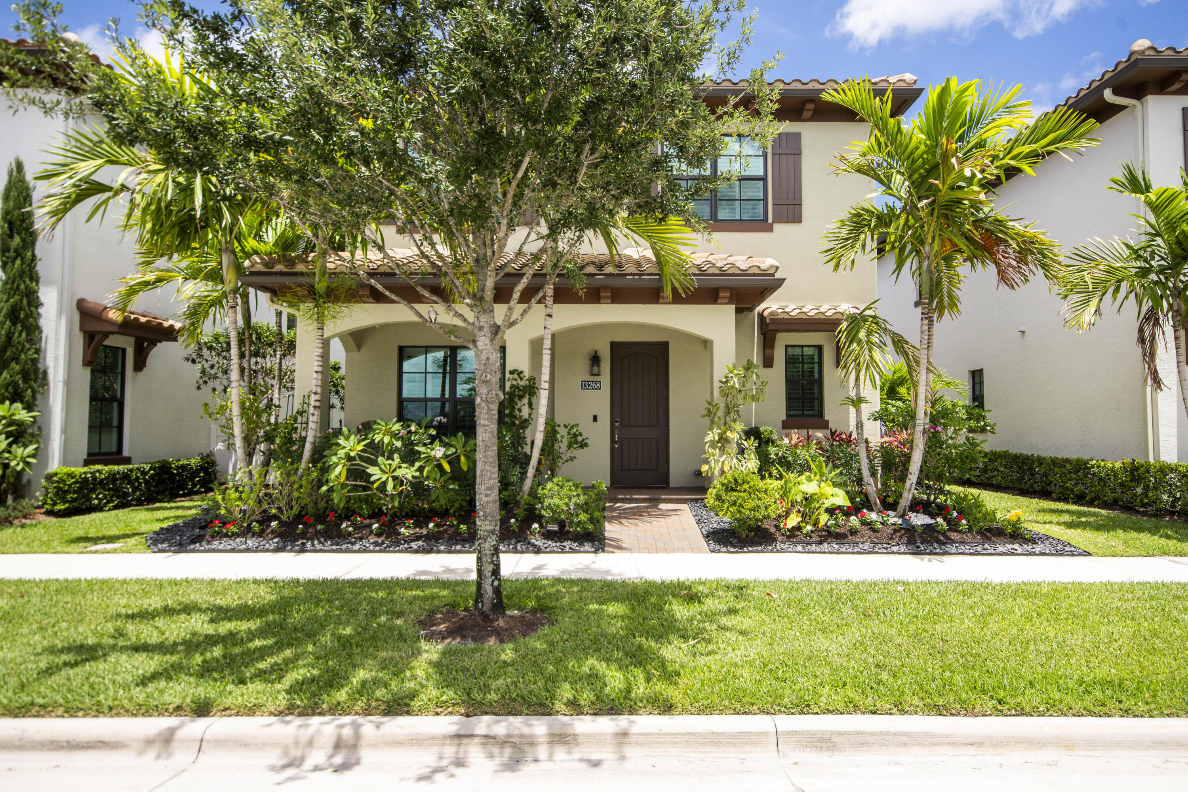
Don't miss this rare opportunity to own a highly upgraded single-family residence in the coveted community of Alton. This exceptional pool home has been meticulously curated with an uncompromising attention to detail, blending timeless design with elevated modern living. Offering 3 bedrooms plus a den (fourth bedroom optional), every inch of this home showcases thoughtful, high-end enhancements that today's discerning buyer will truly appreciate. The heart of the home is a stunning designer kitchen featuring statement-making millwork, a dramatic custom hood, and striking three-tier cabinetry extending to the ceiling, creating both beauty and functionality. Elegant crown molding and plantation shutters flow seamlessly throughout, adding warmth and sophistication to every space. Designed for effortless indoor-outdoor living, the backyard is a true private retreat. Enjoy a resort-style saltwater pool with tranquil water features, custom turf and paver inlays, and a top-of-the-line summer kitchen complete with a Lynx grill and refrigeration system - perfect for entertaining year-round. Phantom screens further elevate the outdoor living experience, allowing for comfort and versatility in every season. Additional standout features include a 3-car garage with air conditioning and custom built-ins, impact windows and doors, spray foam insulation, reverse osmosis drinking water system, whole-house water softener, tankless water heater, and an extensive list of energy-efficient upgrades throughout. This is luxury living in Alton at its finest - impeccably maintained, thoughtfully upgraded, and truly move-in ready.

Save
Ask
Tour
Hide
Share
Listing Snapshot
Price 
$1,473,000
Days On Site 
66 Days
Bedrooms 
3
Inside Area (SqFt) 
2,813 sqft
Total Baths 
4
Full Baths 
2
Partial Baths 
2
Lot Size 
N/A
Year Built 
2021
MLS® Number 
B26030815
Status 
Active
Property Tax 
$15,434
HOA/Condo/Coop Fees 
$530.33 monthly
Sq Ft Source 
Public Records
Friends & Family
React
Comment
Invite
No Comments Yet

Did you know? You can invite friends and family to your search. They can join your search, rate and discuss listings with you.

What's This?
Private
Recent Activity
6 days agoPrice changed to $1,473,000
4 weeks agoListing updated with changes from the MLS®
2 months agoStatus changed to Active
2 months agoListing first seen on site
General Features
Attached Garage 
Yes
Direction Faces 
Southwest
Garage 
Yes
Garage Spaces 
3
Levels 
Two
Number Of Stories 
2
Parking 
AttachedDrivewayGarageGarage Door OpenerOn Street
Parking Spaces 
3
Pets 
Yes
Property Sub Type 
Single Family Residence
Sewer 
Public Sewer
Special Circumstances 
Standard
SqFt Total 
3818
Style 
Mediterranean
Utilities 
Cable AvailableElectricity AvailableNatural Gas AvailableSewer AvailableWater Available
Water Source 
Public
Zoning 
PCD(ci
Interior Features
Appliances 
CooktopDryerDishwasherGas CooktopGas RangeGas Water HeaterMicrowaveOvenRefrigeratorWater Softener OwnedWater SoftenerTankless Water HeaterVented Exhaust FanWater HeaterWasher
Cooling 
Central Air
Fireplace 
Yes
Fireplace Features 
DecorativeElectric
Flooring 
CarpetTile
Furnished 
Unfurnished
Heating 
Central
Interior 
Eat-in KitchenKitchen IslandPantryWalk-In Closet(s)
Laundry Features 
InsideIn UnitUpper Level
Window Features 
Plantation Shutters
Kitchen 
Dimensions - 14 X 11Level - MainArea - 154
Living Room 
Dimensions - 20 X 17Level - MainArea - 340
PrimaryBedroom 
Dimensions - 17 X 15Level - UpperArea - 255
Save
Ask
Tour
Hide
Share
Exterior Features
Construction Details 
BlockConcrete
Exterior 
CourtyardOutdoor KitchenUncovered Courtyard
Fencing 
Fenced
Lot Features 
Zero Lot Line
Other Structures 
Outdoor Kitchen
Patio And Porch 
CoveredPatioPorchScreened
Pool Features 
Gas HeatIn GroundPrivateSalt WaterAssociation
Private Pool 
Yes
Roof 
Tile
View 
GardenPool
Waterview 
GardenPool
Windows/Doors 
Plantation Shutters
Community Features
Association Amenities 
PoolBasketball CourtClubhouseDog ParkFitness CenterPlaygroundParkRecreation FacilitiesSpa/Hot TubTennis Court(s)Trail(s)
Association Dues 
530.33
Building Access 
Entry Level Living Area Y
Community Features 
Street Lights
Financing Terms Available 
CashConventional
HOA Fee Frequency 
Monthly
MLS Area 
5320
Roads 
AsphaltPaved
Schools
School District
Unknown
Elementary School
Marsh Pointe
Middle School
Watson B. Duncan
High School
William T. Dwyer
Listing courtesy of Echo Fine Properties


All listings featuring the BMLS logo are provided by BeachesMLS, Inc. This information is not verified for authenticity or accuracy and is not guaranteed. Copyright © 2026 BeachesMLS, Inc. (a Flex MLS feed)
Last checked: 2026-07-26 06:39 AM UTC

Neighborhood & Commute
Source: Walkscore
Disclosure: Community information and market data powered by Constellation Data Labs. Information is deemed reliable but not guaranteed.
Powered by Showcase IDX, a Constellation1 Company
Save
Ask
Tour
Hide
Share
Share My QR
Success!
Copy of LREG logo (1)
  • SELLERS STRATEGY
  • ALL COMMUNITIES
  • SITEMAP
  • ADMIN
  • PRIVACY POLICY
  • CONTACT
  • SELLERS STRATEGY
  • ALL COMMUNITIES
  • SITEMAP
  • ADMIN
  • PRIVACY POLICY
  • CONTACT

Contact

 Camila Visser

954-812-1412
[email protected]

2054 Vista Parkway Emerald View, # 400
West Palm Beach, FL 33411

All Rights Reserved. Created By AgentFire.

EHO Logo 1

Copyright © 2026.