logo updated
  • SELLERS STRATEGY
  • SEARCH
    • MLS
    • New Constructions
  • FIND A COMMUNITY
    • View All Communities
    • Palm Beach County
    • Cities in Palm Beach County
      • Boca Raton
      • Boynton Beach
      • Delray Beach
      • Juno Beach Neighborhoods
      • Jupiter
      • Wellington
      • West Palm Beach
    • Broward County
    • Cities in Broward County
      • Parkland
  • RESOURCES
    • Home Buyer’s Success Guide
    • Your Home’s Value
    • Buyer & Seller Guides
    • Perfect Home Finder
    • Mortgage Calculator
  • BLOG
  • CONTACT
    • Contact Info
    • About Camila
Copy of LREG logo (1) – Copy
Menu
 
Menu
  • SELLERS STRATEGY
  • SEARCH
  • FIND A COMMUNITY
  • RESOURCES
  • BLOG
  • CONTACT
SEARCH
  • MLS
  • New Constructions
FIND A COMMUNITY
  • View All Communities
  • Palm Beach County
  • Cities in Palm Beach County
  • Broward County
  • Cities in Broward County
RESOURCES
  • Home Buyer’s Success Guide
  • Your Home’s Value
  • Buyer & Seller Guides
  • Perfect Home Finder
  • Mortgage Calculator
CONTACT
  • Contact Info
  • About Camila
Cities in Palm Beach County
  • Boca Raton
  • Boynton Beach
  • Delray Beach
  • Juno Beach Neighborhoods
  • Jupiter
  • Wellington
  • West Palm Beach
Cities in Broward County
  • Parkland
Company
  • Home
  • Success Stories
  • Blog
  • Accessibility
  • Contact
Real Estate
  • Buyers
  • Sellers
  • Featured Areas
  • Helpful Guides
Tools
  • Perfect Home Finder
  • What’s My Home Worth?
  • Mortgage Calculator
Address

[email protected]
1-888-321-2976
728 Quiet Valley Lane
Los Angeles
90017 CA

Property Search


Search
Dashboard
Listings
Searches
Sign in / Sign up
Save
Ask
Tour
Hide
Share
$1,249,900
79 Days On Site

6020 NW 104th Lane
Parkland, FL 33076

For Sale|Single Family Residence|Active
4
Beds
4
Total Baths
3
Full Baths
1
Partial Bath
3,400
SqFt
$368
/SqFt
1997
Built
Subdivision:
WATERS EDGE AT PARKLAND
County:
Broward

Due to the health concerns created by Coronavirus we are offering personal 1-1 online video walkthough tours where possible.
Call Now: 954-812-1412
Is this the listing for you? We can help make it yours.
954-812-1412
Upcoming Open Houses
Due to COVID-19, we recommend you verify Open Houses before attending.
Sun, Jul 26, 3:00 PM - 5:00 PM
6020 NW 104th Lane6020 NW 104th Lane6020 NW 104th Lane6020 NW 104th Lane
Save
Ask
Tour
Hide
Share
Photos
Map
Nearby Listings
Virtual Tour

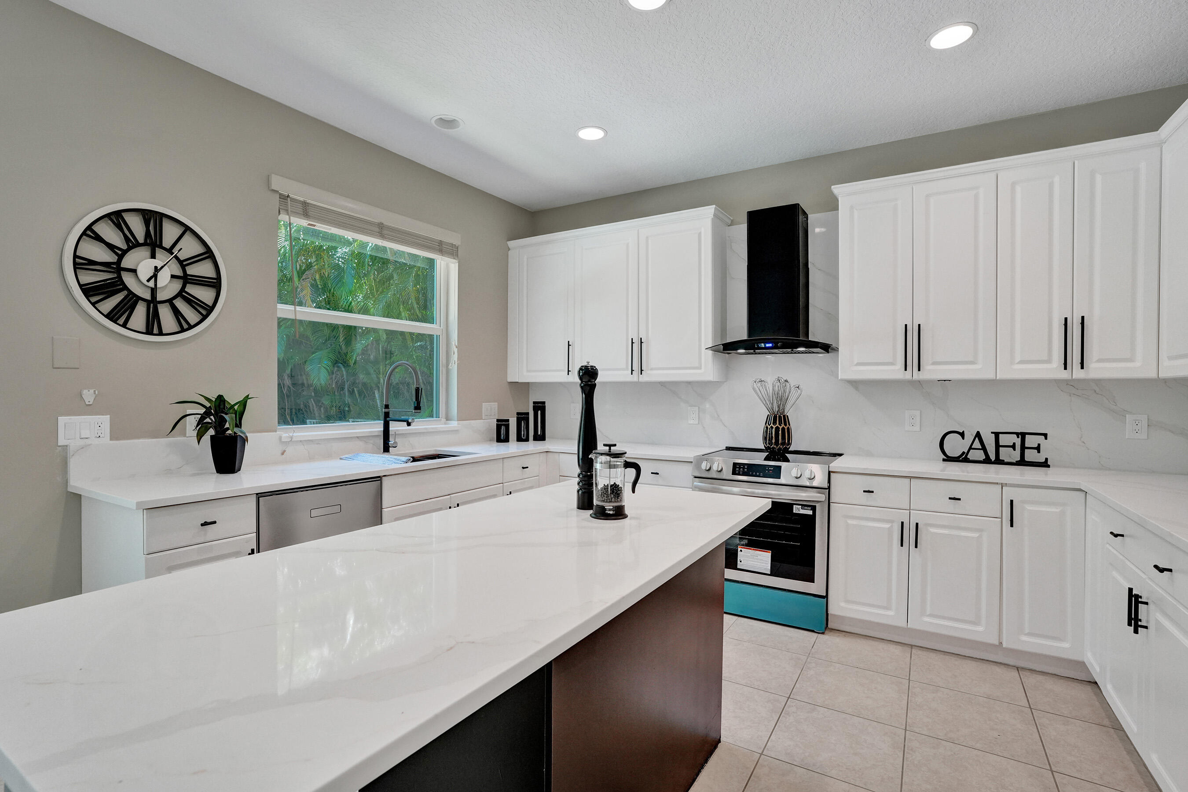
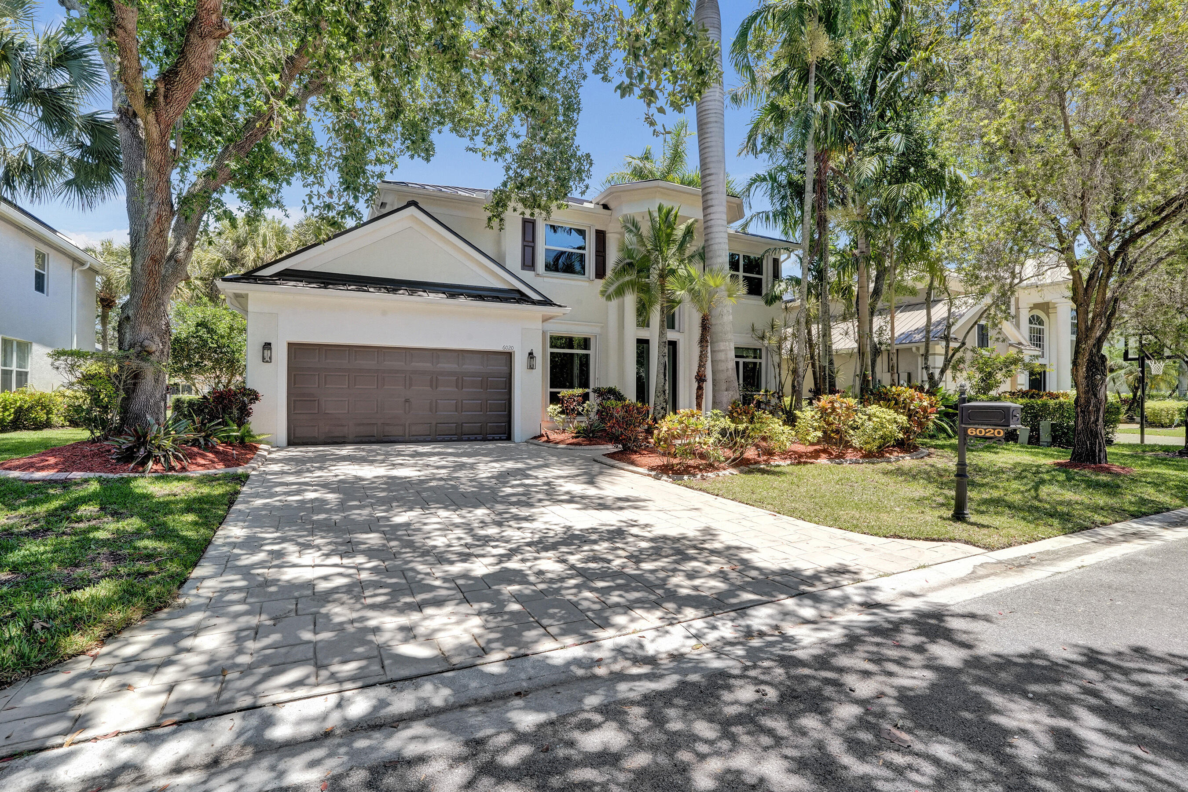
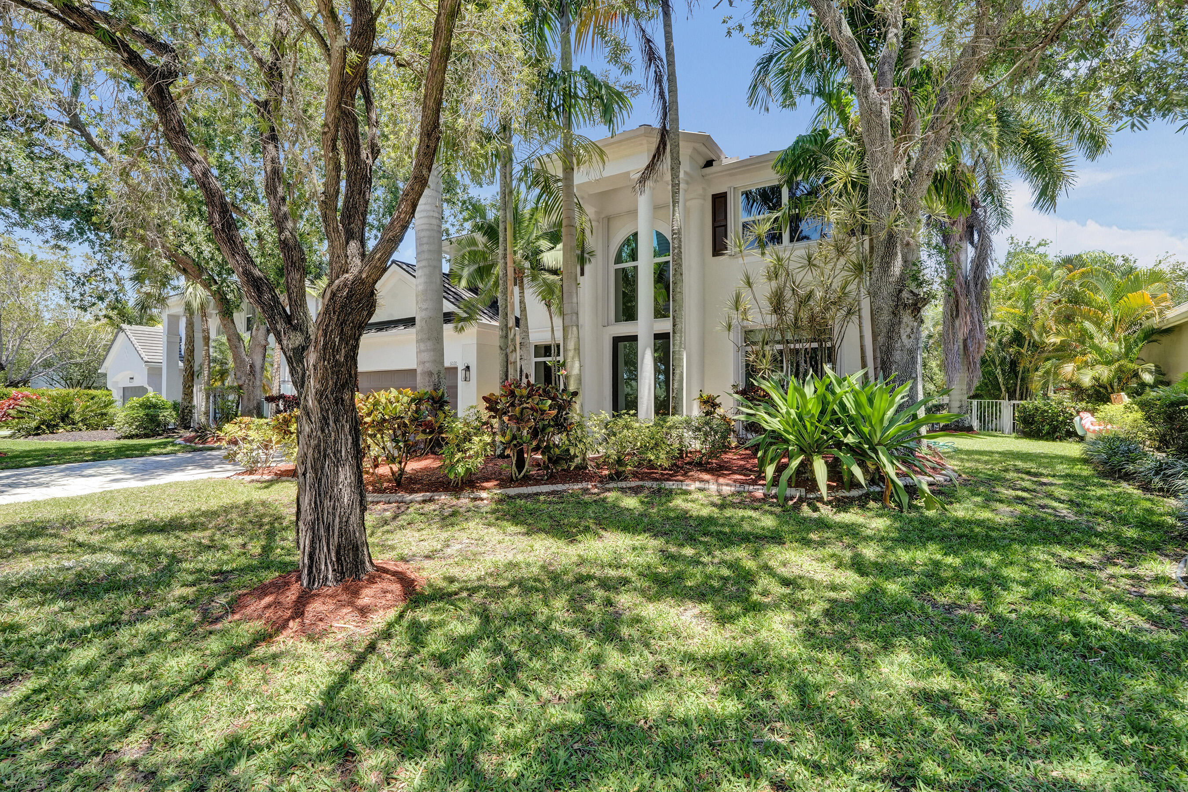
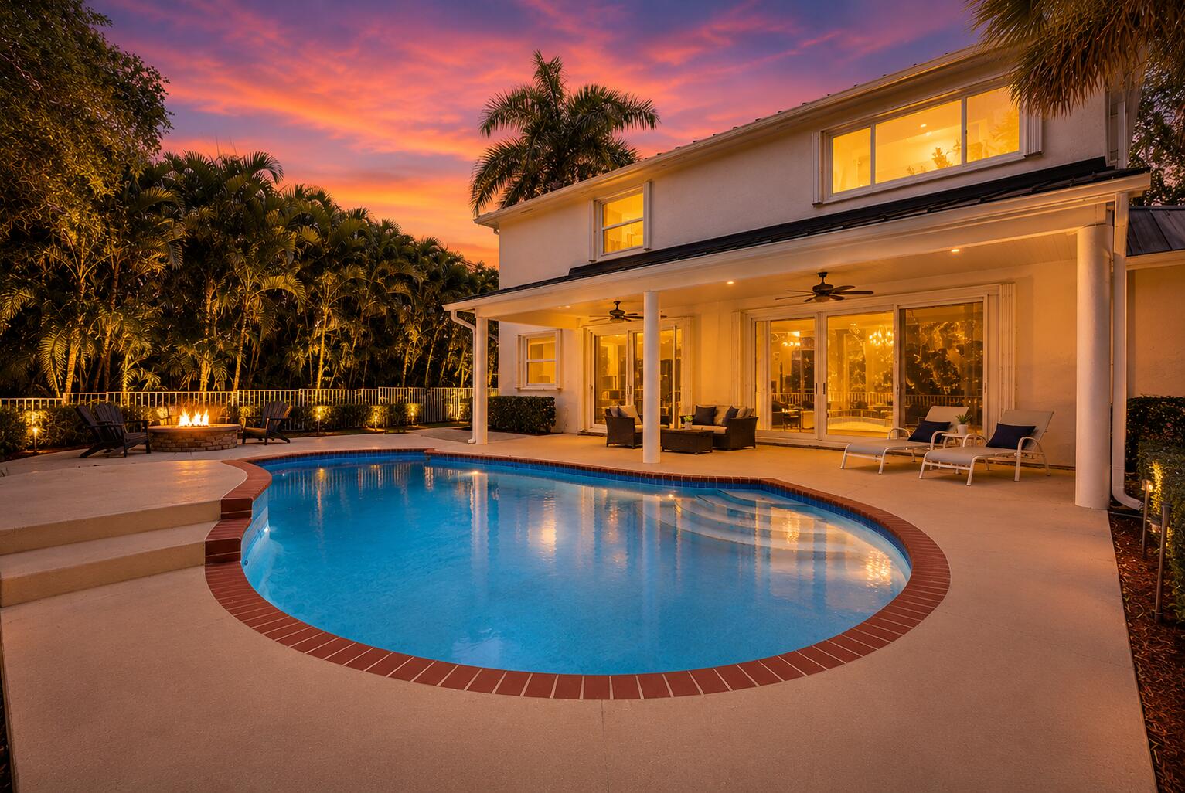
Lakefront home in the prestigious gated community of Water's Edge 1 of the lowest HOA fees in Parkland*This home has been upgraded within the last or year 2 : new roof, new impact windows and doors, renovated kitchen w newer appliances, and a brand new spa-style primary bathroom. other bathrooms w updated cabinetry*hardwood floors throughout the staircase and entire second level*Brand new roof and impact windows mean immediate & significant savings on your insurance*Abundant natural light fills the home perfect for everyday living & entertaining*The 1st floor has a den/bedroom option ideal for a home office or guest suite*Large covered patio overlooking serene lake views*oversized 3-car tandem garage*Zoned for Parkland's A+ schools*Minutes to Pine Trails Park, dining, and shopping The AC is under 5 years old & the water heater is less than 2 years old

Save
Ask
Tour
Hide
Share
Listing Snapshot
Price 
$1,249,900
Days On Site 
79 Days
Bedrooms 
4
Inside Area (SqFt) 
3,400 sqft
Total Baths 
4
Full Baths 
3
Partial Baths 
1
Lot Size 
0.18 Acres
Year Built 
1997
MLS® Number 
B26026432
Status 
Active
Property Tax 
$16,394.21
HOA/Condo/Coop Fees 
$216 monthly
Sq Ft Source 
Public Records
Friends & Family
React
Comment
Invite
No Comments Yet

Did you know? You can invite friends and family to your search. They can join your search, rate and discuss listings with you.

What's This?
Private
Recent Activity
4 weeks agoListing updated with changes from the MLS®
4 weeks agoPrice changed to $1,249,900
2 months agoStatus changed to Active
3 months agoListing first seen on site
General Features
Acres 
0.18
Attached Garage 
Yes
Direction Faces 
East
Disclosures 
Special Assessment
Garage 
Yes
Garage Spaces 
3
Green Energy Efficient 
Windows
Land Lease 
No
Levels 
Two
Number Of Stories 
2
Parking 
AttachedDrivewayGarageGolf Cart GarageGarage Door OpenerGuestPaver Block
Parking Spaces 
2
Pets 
Breed RestrictionsYes
Property Sub Type 
Single Family Residence
Security 
Security System OwnedSecurity SystemGated Community
Sewer 
Public Sewer
Special Circumstances 
Standard
SqFt Total 
4328
Style 
Traditional
Utilities 
Cable AvailableElectricity AvailableSewer ConnectedWater Available
Water Source 
Public
Zoning 
PRD
Interior Features
Appliances 
DryerDishwasherDisposalIce MakerOvenRangeRefrigeratorVented Exhaust FanWater HeaterWasher
Cooling 
Central AirCeiling Fan(s)
Electric 
Circuit Breakers
Flooring 
Ceramic TileWood
Furnished 
Unfurnished
Heating 
Central
Interior 
Breakfast BarCathedral Ceiling(s)Entrance FoyerKitchen IslandOtherPantrySoaking TubWalk-In Closet(s)
Laundry Features 
InsideLaundry RoomSinkUpper Level
Window Features 
BlindsStorm Window(s)
Bedroom 2 
Dimensions - 142 X 137Level - SecondArea - 19454
Bedroom 3 
Dimensions - 122 X 1311Level - SecondArea - 159942
Bedroom 4 
Dimensions - 104 X 148Level - SecondArea - 15392
Dining Room 
Dimensions - 160 X 124Level - MainArea - 19840Description - Formal dining
Family Room 
Dimensions - 1711 X 221Level - MainArea - 378131Description - Large family room
Foyer 
Dimensions - 710 X 178Level - MainArea - 126380
Kitchen 
Dimensions - 121 X 140Level - MainArea - 16940
Laundry 
Dimensions - 85 X 70Level - SecondArea - 5950Description - Laundry room upstairs
Living Room 
Dimensions - 126 X 177Level - MainArea - 22302
Save
Ask
Tour
Hide
Share
Exterior Features
Construction Details 
BlockStucco
Fencing 
Back YardPerimeterPartial
Frontage 
Waterfront
Lot Features 
LandscapedMany Trees
Patio And Porch 
CoveredPatioPorch
Pool Features 
In GroundPrivate
Private Pool 
Yes
Road Frontage 
City Street
Roof 
Metal
View 
GardenLakePoolWater
Waterfront 
Yes
Waterfront Features 
Lake FrontNone
Waterview 
GardenLakePoolWater
Windows/Doors 
BlindsStorm Window(s)
Community Features
Association Amenities 
GatedMaintenanceParkSecurity
Association Dues 
216
Building Access 
First Floor Entry,Substantially Remodeled
Community Features 
GatedStreet Lights
Financing Terms Available 
CashConventionalFHAVA Loan
HOA Fee Frequency 
Monthly
MLS Area 
3614
Roads 
Asphalt
Schools
School District
Unknown
Elementary School
Park Trails
Middle School
Westglades
High School
Marjory Stoneman Douglas
Listing courtesy of Epique Realty Inc.


All listings featuring the BMLS logo are provided by BeachesMLS, Inc. This information is not verified for authenticity or accuracy and is not guaranteed. Copyright © 2026 BeachesMLS, Inc. (a Flex MLS feed)
Last checked: 2026-07-26 02:57 AM UTC

Neighborhood & Commute
Source: Walkscore
Disclosure: Community information and market data powered by Constellation Data Labs. Information is deemed reliable but not guaranteed.
Powered by Showcase IDX, a Constellation1 Company
Save
Ask
Tour
Hide
Share
Share My QR
Success!
Copy of LREG logo (1)
  • SELLERS STRATEGY
  • ALL COMMUNITIES
  • SITEMAP
  • ADMIN
  • PRIVACY POLICY
  • CONTACT
  • SELLERS STRATEGY
  • ALL COMMUNITIES
  • SITEMAP
  • ADMIN
  • PRIVACY POLICY
  • CONTACT

Contact

 Camila Visser

954-812-1412
[email protected]

2054 Vista Parkway Emerald View, # 400
West Palm Beach, FL 33411

All Rights Reserved. Created By AgentFire.

EHO Logo 1

Copyright © 2026.