logo updated
  • SELLERS STRATEGY
  • SEARCH
    • MLS
    • New Constructions
  • FIND A COMMUNITY
    • View All Communities
    • Palm Beach County
    • Cities in Palm Beach County
      • Boca Raton
      • Boynton Beach
      • Delray Beach
      • Juno Beach Neighborhoods
      • Jupiter
      • Wellington
      • West Palm Beach
    • Broward County
    • Cities in Broward County
      • Parkland
  • RESOURCES
    • Home Buyer’s Success Guide
    • Your Home’s Value
    • Buyer & Seller Guides
    • Perfect Home Finder
    • Mortgage Calculator
  • BLOG
  • CONTACT
    • Contact Info
    • About Camila
Copy of LREG logo (1) – Copy
Menu
 
Menu
  • SELLERS STRATEGY
  • SEARCH
  • FIND A COMMUNITY
  • RESOURCES
  • BLOG
  • CONTACT
SEARCH
  • MLS
  • New Constructions
FIND A COMMUNITY
  • View All Communities
  • Palm Beach County
  • Cities in Palm Beach County
  • Broward County
  • Cities in Broward County
RESOURCES
  • Home Buyer’s Success Guide
  • Your Home’s Value
  • Buyer & Seller Guides
  • Perfect Home Finder
  • Mortgage Calculator
CONTACT
  • Contact Info
  • About Camila
Cities in Palm Beach County
  • Boca Raton
  • Boynton Beach
  • Delray Beach
  • Juno Beach Neighborhoods
  • Jupiter
  • Wellington
  • West Palm Beach
Cities in Broward County
  • Parkland
Company
  • Home
  • Success Stories
  • Blog
  • Accessibility
  • Contact
Real Estate
  • Buyers
  • Sellers
  • Featured Areas
  • Helpful Guides
Tools
  • Perfect Home Finder
  • What’s My Home Worth?
  • Mortgage Calculator
Address

[email protected]
1-888-321-2976
728 Quiet Valley Lane
Los Angeles
90017 CA

Property Search


Search
Dashboard
Listings
Searches
Sign in / Sign up
Save
Ask
Tour
Hide
Share
$2,499,000
78 Days On Site

2
2 Water Club Way 501
North Palm Beach, FL 33408

Condominium|Pending
3
Beds
4
Total Baths
4
Full Baths
2,601
SqFt
$961
/SqFt
2016
Built
Subdivision:
WATER CLUB NORTH PALM BEACH CONDO
County:
Palm Beach

Due to the health concerns created by Coronavirus we are offering personal 1-1 online video walkthough tours where possible.
Call Now: 954-812-1412
Is this the listing for you? We can help make it yours.
954-812-1412
2 Water Club Way 5012 Water Club Way 5012 Water Club Way 5012 Water Club Way 501
Save
Ask
Tour
Hide
Share
Photos
Map
Nearby Listings
Virtual Tour

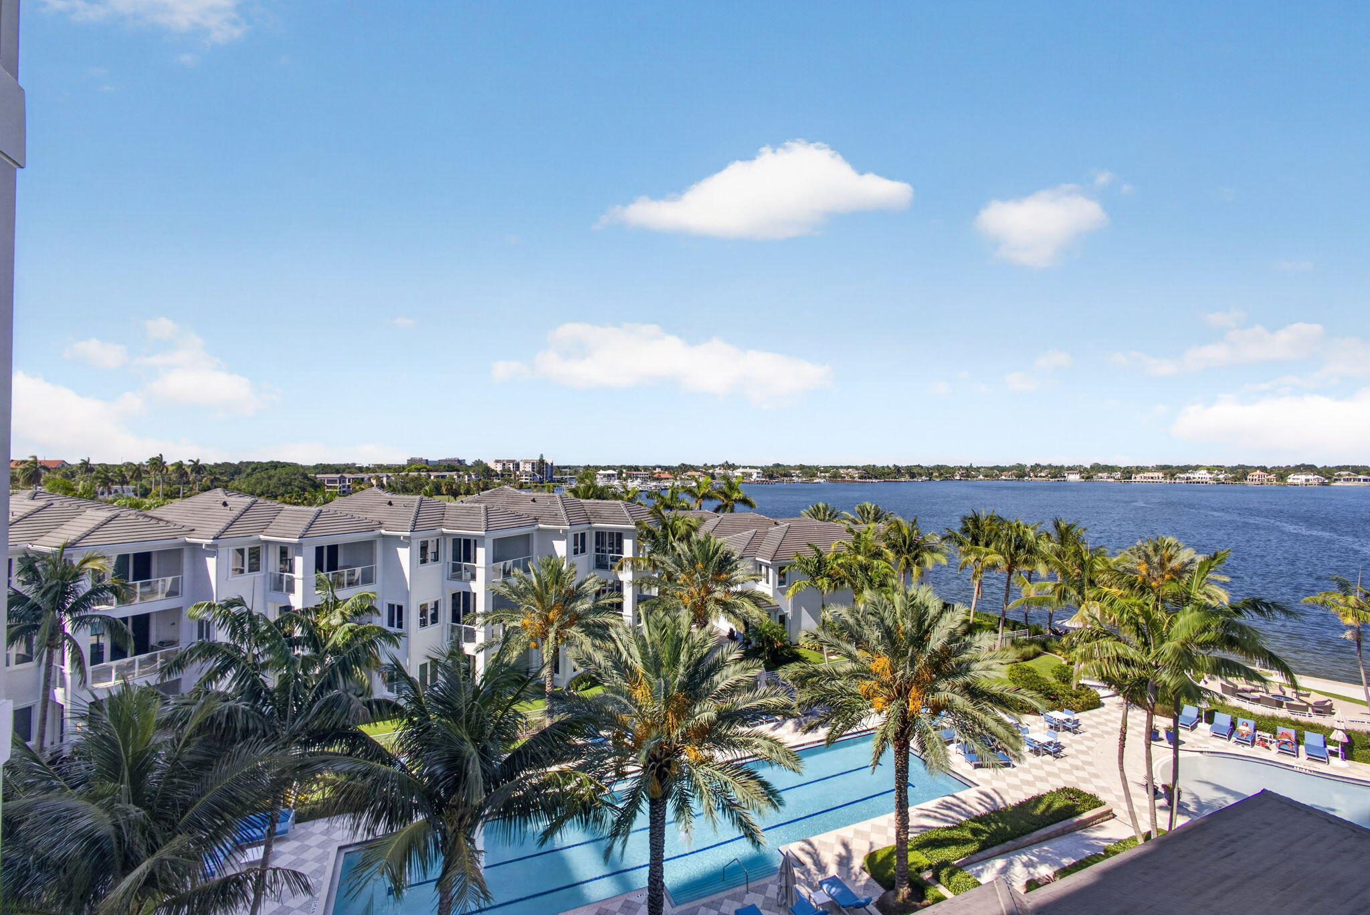
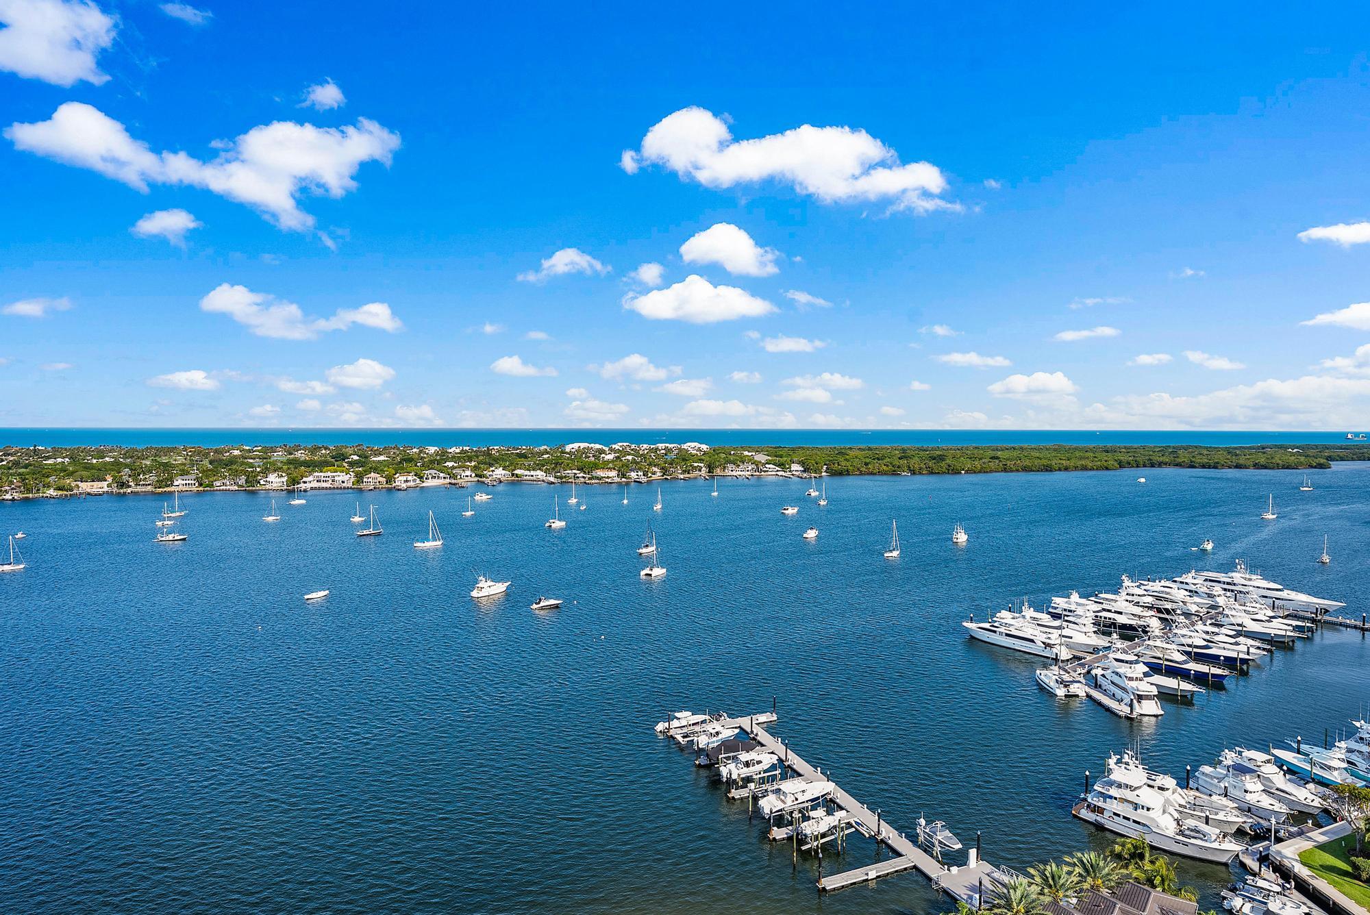
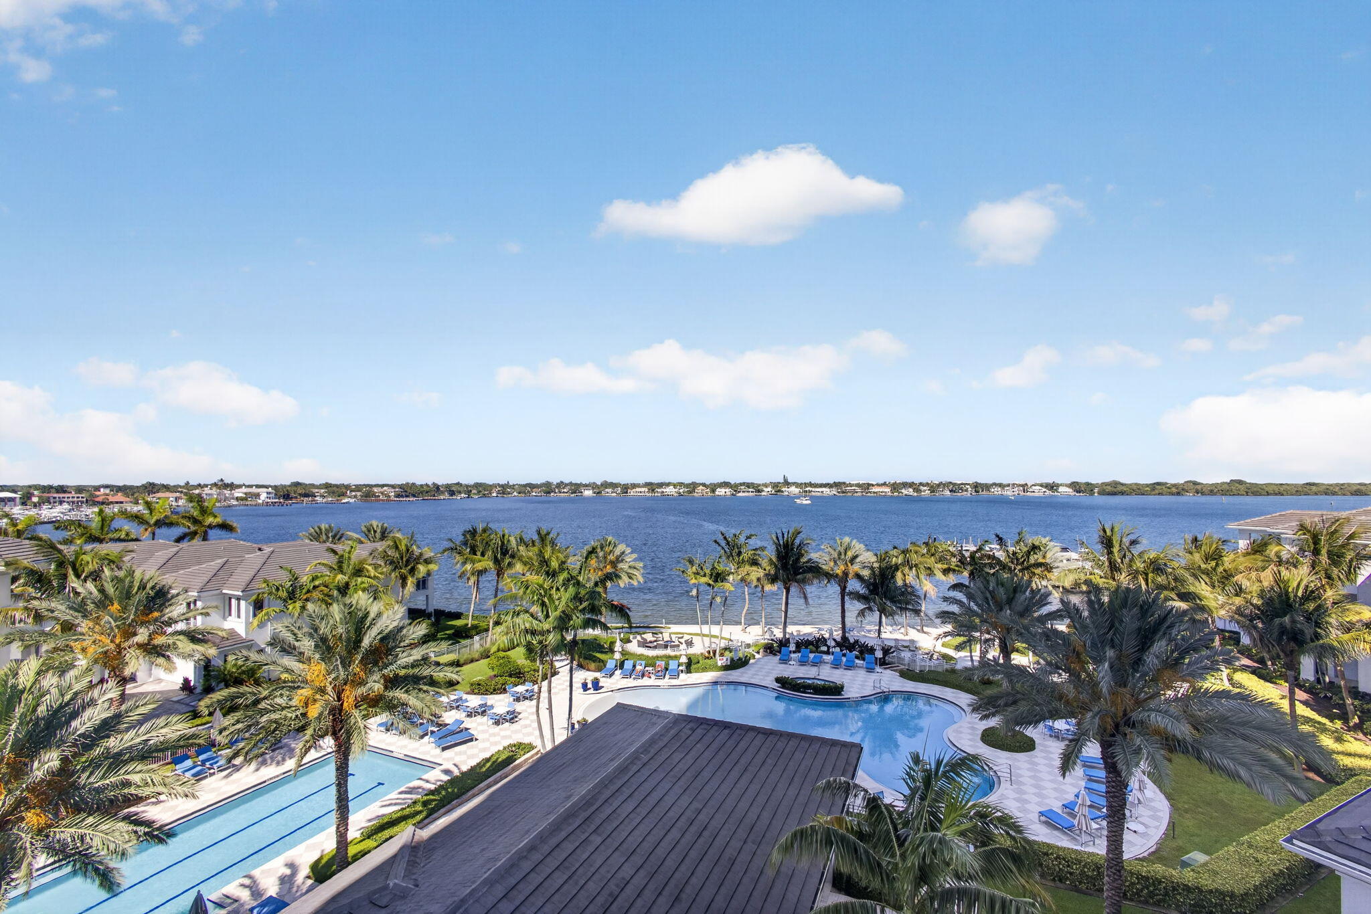
Experience resorty style waterfront living in the most sought after Azure model located in the prestigious South Tower at the Water Club, North Palm Beach's premier luxury waterfront community. This contemporary residence showcases sophisticated design and cutting-edge technology throughout, along with breathtaking panoramic Intracoastal views stretching along the coastline from NE to SE. Enjoy spectacular sunsets from the west-facing balcony as well. Designed with an expansive open-concept layout, the home features a stunning great room that seamlessly connects the family room, dining area, and oversized gourmet kitchen. The chef's kitchen is beautifully appointed with sleek European cabinetry, quartz countertops, and premium Jenn-Air appliances. Resort living at its finest. Ammenities include 3 pools (one lap pool), two gyms, private marina, pickleball court, two hotel suites. Large-format porcelain tile flooring runs throughout the living spaces, complemented by electronic window treatments and upscale designer finishes. As the largest floor plan available in Towers 1 and 2, the Azure model offers more than 2,600 square feet of air-conditioned living space, including 3 spacious bedrooms, 4 full bathrooms, and a generous den with its own full bath that can easily serve as a fourth bedroom. Two oversized terraces provide exceptional indoor-outdoor living and endless water views. Residents enjoy an impressive collection of luxury amenities, including guest suites, a private club room, day dock, fire pits, state-of-the-art fitness center, pickleball court, event lawn, lap pool, and two resort-style pools. Additional features include gated entry, covered parking and storage, private elevator lobbies with secure access, and 24-hour security for ultimate comfort and peace of mind.

Save
Ask
Tour
Hide
Share
Listing Snapshot
Price 
$2,499,000
Days On Site 
78 Days
Bedrooms 
3
Inside Area (SqFt) 
2,601 sqft
Total Baths 
4
Full Baths 
4
Partial Baths 
N/A
Lot Size 
N/A
Year Built 
2016
MLS® Number 
B26025866
Status 
Pending
Property Tax 
$30,462.88
HOA/Condo/Coop Fees 
$3,200.71 monthly
Sq Ft Source 
Public Records
Friends & Family
React
Comment
Invite
No Comments Yet

Did you know? You can invite friends and family to your search. They can join your search, rate and discuss listings with you.

What's This?
Private
Recent Activity
2 months agoStatus changed to Pending
3 months agoListing first seen on site
3 months agoListing updated with changes from the MLS®
General Features
Direction Faces 
West
Garage 
Yes
Garage Spaces 
2
Levels 
One
Number Of Stories 
22
Parking 
DetachedGarage
Parking Spaces 
2
Pets 
Yes
Property Sub Type 
Condominium
Security 
Smoke Detector(s)Security SystemFire AlarmFire Sprinkler SystemGated with GuardGated Community
Sewer 
Public Sewer
Special Circumstances 
Standard
SqFt Total 
3044
Style 
Colonial
Utilities 
Cable AvailableElectricity ConnectedSewer AvailableWater Available
Water Source 
Public
Zoning 
UNK (city)
Interior Features
Appliances 
CooktopDryerDishwasherElectric CooktopElectric RangeDisposalIce MakerMicrowaveOvenRefrigeratorWasher
Cooling 
Central Air
Flooring 
CarpetCeramic TileMarbleTile
Furnished 
Unfurnished
Heating 
Central
Interior 
Breakfast BarBuilt-in FeaturesEntrance FoyerKitchen IslandStorageSoaking TubWalk-In Closet(s)
Laundry Features 
Washer HookupInsideLaundry ClosetLaundry RoomSink
Main Level Bedrooms 
3
Bedroom 2 
Dimensions - 16 X 12Level - FirstArea - 192
Bedroom 3 
Dimensions - 13 X 12Level - FirstArea - 156
Den 
Dimensions - 14 X 11Level - MainArea - 154
Dining Room 
Dimensions - 14 X 12Level - FirstArea - 168
Family Room 
Great Room 
Dimensions - 30 X 23Level - MainArea - 690
Kitchen 
Dimensions - 14 X 12Level - FirstArea - 168
Laundry 
Living Room 
Dimensions - 21 X 16Level - FirstArea - 336
PrimaryBedroom 
Dimensions - 16 X 14Level - FirstArea - 224
Save
Ask
Tour
Hide
Share
Exterior Features
Construction Details 
BlockConcrete
Exterior 
Balcony
Lot Features 
Corner LotWaterfront
Other Structures 
Storage
Patio And Porch 
CoveredTerrace
Pool Features 
Association
Roof 
Other
View 
WaterLakeOceanPool
Waterfront 
Yes
Waterfront Features 
Intracoastal AccessLake FrontNo Fixed BridgesOcean Access
Waterview 
WaterLakeOceanPool
Community Features
Accessibility Features 
Therapeutic Whirlpool
Association Amenities 
PoolBoatingClubhouseFitness CenterManagementPicnic AreaRecreation FacilitiesSpa/Hot TubStorageTrashElevator(s)
Association Dues 
9602.14
Community Features 
GatedStreet Lights
Financing Terms Available 
CashConventional
HOA Fee Frequency 
Quarterly
MLS Area 
5250
Schools
School District
Unknown
Elementary School
The Conservatory School at North Palm Beach
Middle School
Howell L. Watkins
High School
Palm Beach Gardens
Listing courtesy of The Keyes Company (PBG)


All listings featuring the BMLS logo are provided by BeachesMLS, Inc. This information is not verified for authenticity or accuracy and is not guaranteed. Copyright © 2026 BeachesMLS, Inc. (a Flex MLS feed)
Last checked: 2026-07-26 12:38 AM UTC

Neighborhood & Commute
Source: Walkscore
Disclosure: Community information and market data powered by Constellation Data Labs. Information is deemed reliable but not guaranteed.
Powered by Showcase IDX, a Constellation1 Company
Save
Ask
Tour
Hide
Share
Share My QR
Success!
Copy of LREG logo (1)
  • SELLERS STRATEGY
  • ALL COMMUNITIES
  • SITEMAP
  • ADMIN
  • PRIVACY POLICY
  • CONTACT
  • SELLERS STRATEGY
  • ALL COMMUNITIES
  • SITEMAP
  • ADMIN
  • PRIVACY POLICY
  • CONTACT

Contact

 Camila Visser

954-812-1412
[email protected]

2054 Vista Parkway Emerald View, # 400
West Palm Beach, FL 33411

All Rights Reserved. Created By AgentFire.

EHO Logo 1

Copyright © 2026.