logo updated
  • SELLERS STRATEGY
  • SEARCH
    • MLS
    • New Constructions
  • FIND A COMMUNITY
    • View All Communities
    • Palm Beach County
    • Cities in Palm Beach County
      • Boca Raton
      • Boynton Beach
      • Delray Beach
      • Juno Beach Neighborhoods
      • Jupiter
      • Wellington
      • West Palm Beach
    • Broward County
    • Cities in Broward County
      • Parkland
  • RESOURCES
    • Home Buyer’s Success Guide
    • Your Home’s Value
    • Buyer & Seller Guides
    • Perfect Home Finder
    • Mortgage Calculator
  • BLOG
  • CONTACT
    • Contact Info
    • About Camila
Copy of LREG logo (1) – Copy
Menu
 
Menu
  • SELLERS STRATEGY
  • SEARCH
  • FIND A COMMUNITY
  • RESOURCES
  • BLOG
  • CONTACT
SEARCH
  • MLS
  • New Constructions
FIND A COMMUNITY
  • View All Communities
  • Palm Beach County
  • Cities in Palm Beach County
  • Broward County
  • Cities in Broward County
RESOURCES
  • Home Buyer’s Success Guide
  • Your Home’s Value
  • Buyer & Seller Guides
  • Perfect Home Finder
  • Mortgage Calculator
CONTACT
  • Contact Info
  • About Camila
Cities in Palm Beach County
  • Boca Raton
  • Boynton Beach
  • Delray Beach
  • Juno Beach Neighborhoods
  • Jupiter
  • Wellington
  • West Palm Beach
Cities in Broward County
  • Parkland
Company
  • Home
  • Success Stories
  • Blog
  • Accessibility
  • Contact
Real Estate
  • Buyers
  • Sellers
  • Featured Areas
  • Helpful Guides
Tools
  • Perfect Home Finder
  • What’s My Home Worth?
  • Mortgage Calculator
Address

[email protected]
1-888-321-2976
728 Quiet Valley Lane
Los Angeles
90017 CA

Property Search


Search
Dashboard
Listings
Searches
Sign in / Sign up
Save
Ask
Tour
Hide
Share
$3,400,000
86 Days On Site

12952 Drayton Road SE
North Palm Beach, FL 33408

For Sale|Single Family Residence|Active
4
Beds
5
Total Baths
4
Full Baths
1
Partial Bath
3,980
SqFt
$854
/SqFt
2024
Built
Subdivision:
JUNO ISLES
County:
Palm Beach

Due to the health concerns created by Coronavirus we are offering personal 1-1 online video walkthough tours where possible.
Call Now: 954-812-1412
Is this the listing for you? We can help make it yours.
954-812-1412
12952 Drayton Road SE12952 Drayton Road SE12952 Drayton Road SE12952 Drayton Road SE
Save
Ask
Tour
Hide
Share
Photos
Map
Nearby Listings
Virtual Tour

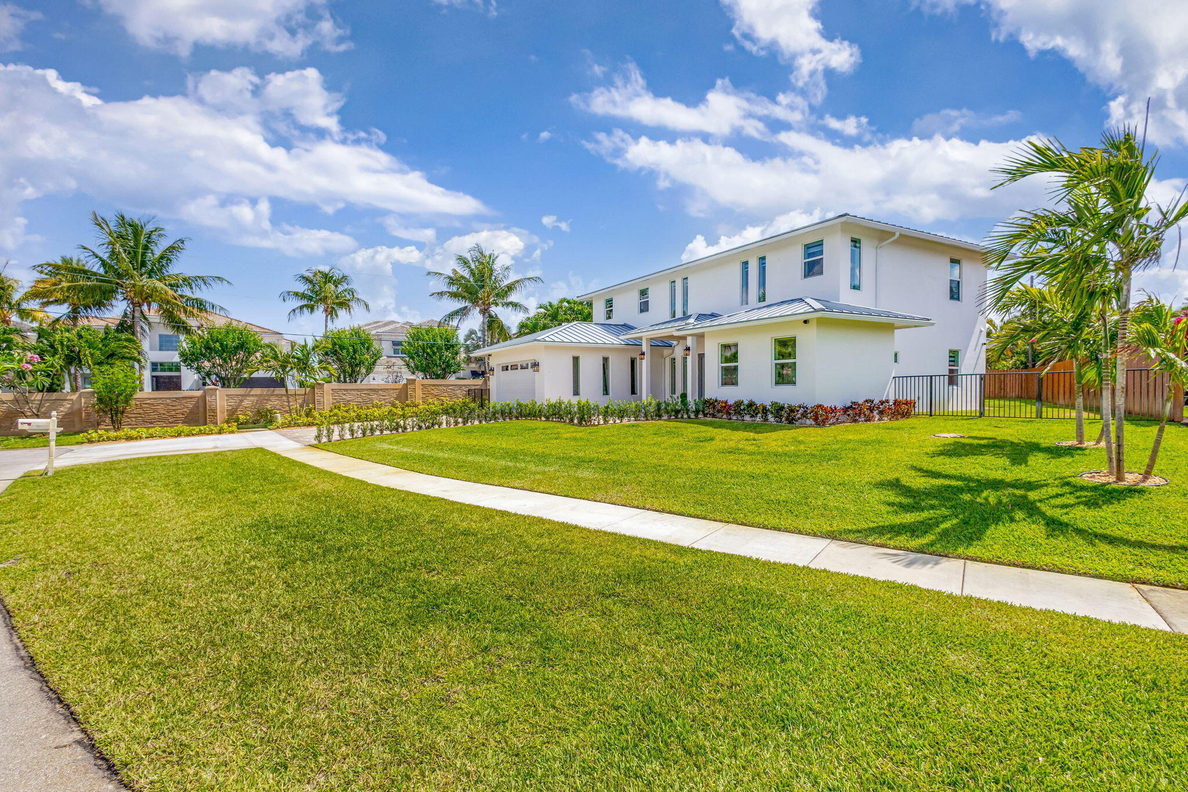
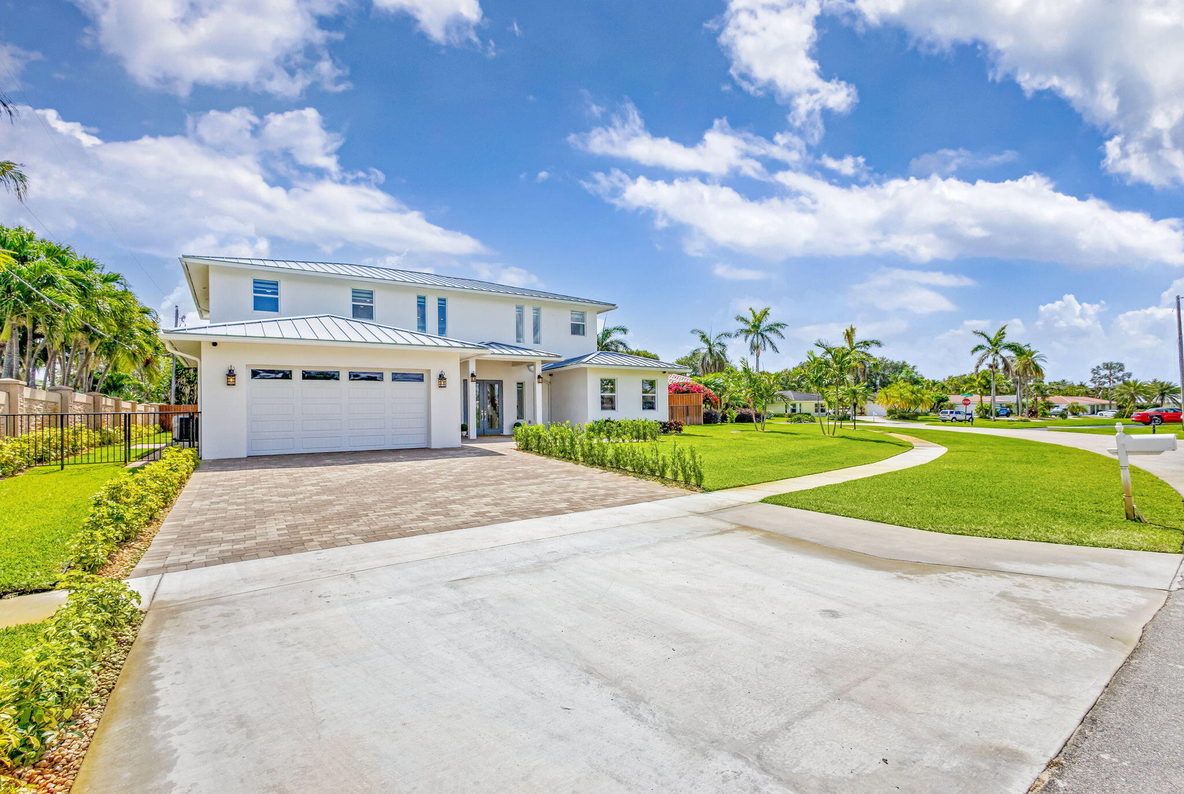
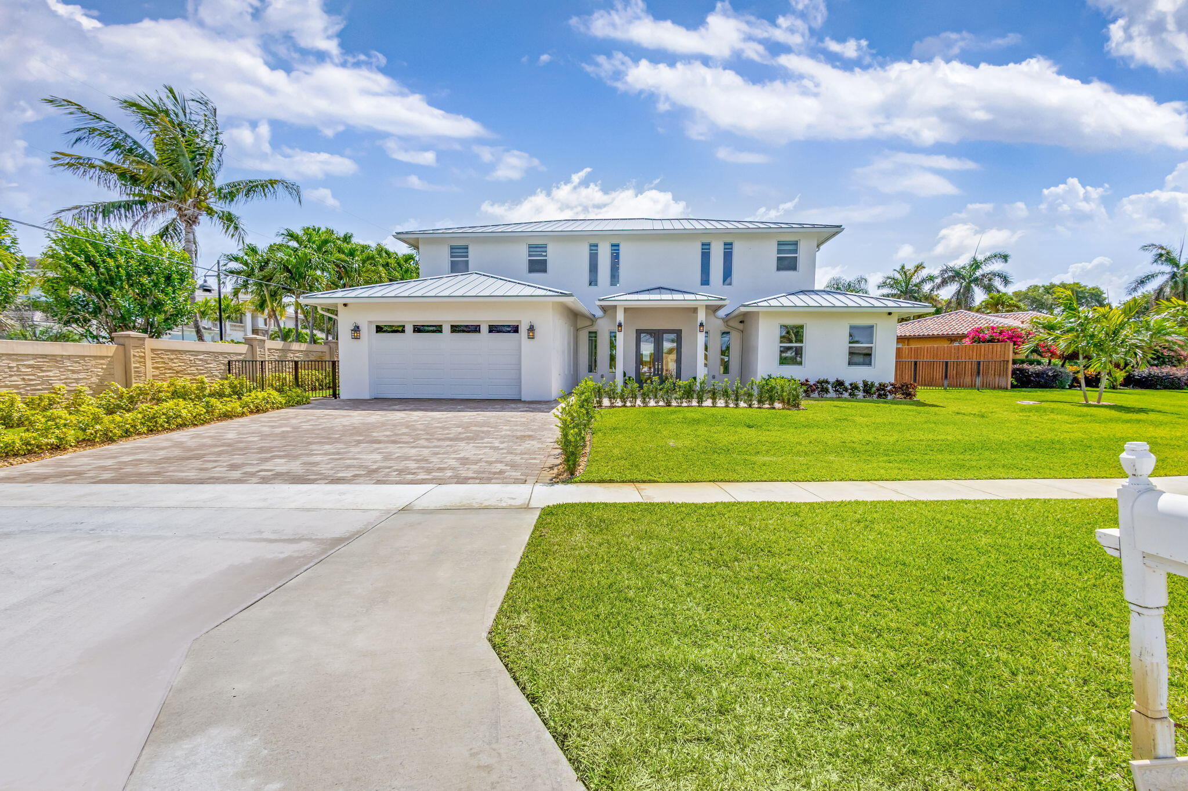
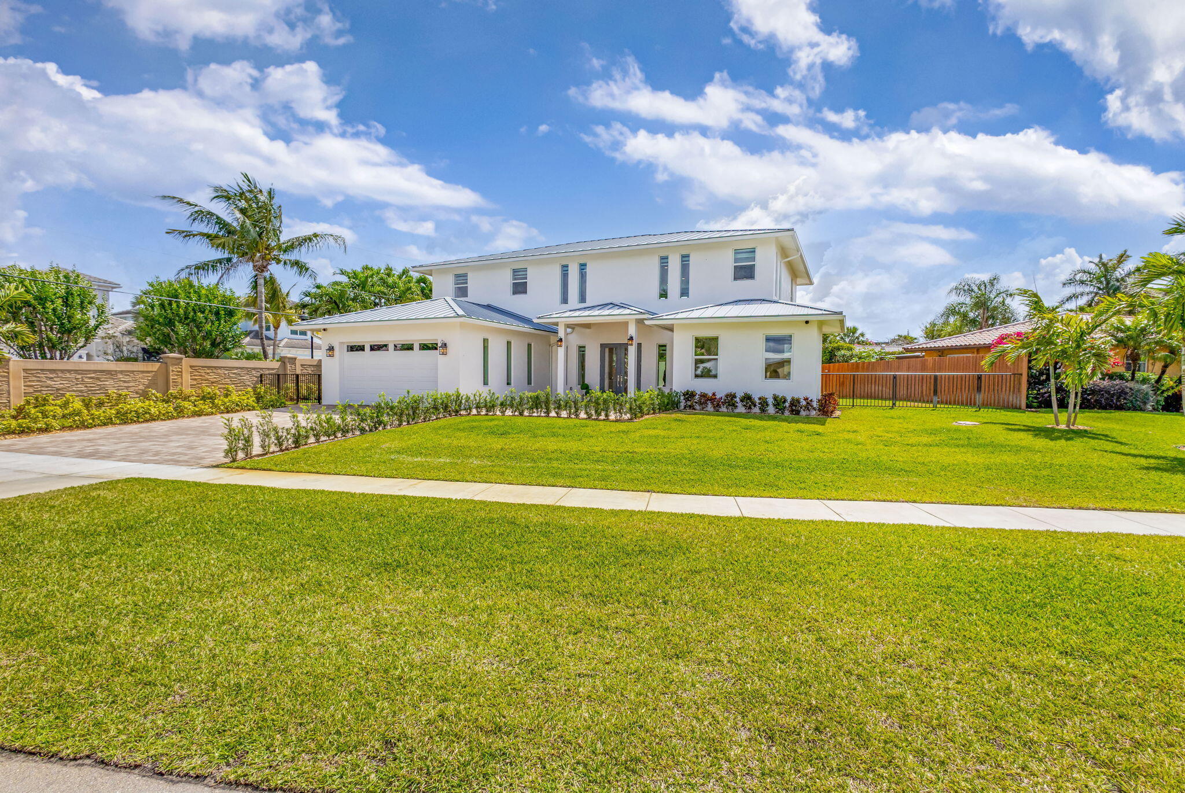
Welcome to this exceptional new construction residence in the highly sought-after community of Juno Isles. PRICED BELOW APPRAISAL VALUE, A RARE OPPORTUNITY TO WALK INTO IMMEDIATE EQUITY. This stunning 4,700 sq. ft., two-level CBS-built home seamlessly blends modern luxury with timeless elegance. With pricing set below the appraised value, buyers are stepping into built-in equity from day one, making this not only an incredible home but also a smart investment. Step inside to an expansive open floor plan, perfect for both entertaining and everyday living, featuring lush green space and meticulously designed landscaping. Enjoy the Florida lifestyle with walking distance to the beach and easy access to scenic waterways, premier shopping, dining, and a vibrant calendar of community events. This home is thoughtfully appointed with an array of high-end features, including a durable aluminum metal roof, impact-rated CGI windows, and top-of-the-line Carrier AC units for year-round comfort. The whole house audio system and central vacuum add convenience and sophistication. The gourmet kitchen boasts KitchenAid appliances, Maple Coventry cabinetry, a walk-in pantry, and exquisite top-of-the-line plumbing fixtures. Wine enthusiasts will appreciate the dedicated wine cellar, perfect for entertaining guests. Opportunities like this rarely come to market, a brand-new luxury residence priced below appraisal value, offering buyers the chance to secure a premier property while walking into instant equity. Discover luxury living in a prime location, surrounded by natural beauty and all the best that Juno Isles has to offer. This is truly a rare opportunity to own a masterpiece just moments from the sand and surf.

Save
Ask
Tour
Hide
Share
Listing Snapshot
Price 
$3,400,000
Days On Site 
86 Days
Bedrooms 
4
Inside Area (SqFt) 
3,980 sqft
Total Baths 
5
Full Baths 
4
Partial Baths 
1
Lot Size 
0.24 Acres
Year Built 
2024
MLS® Number 
B26022153
Status 
Active
Property Tax 
$3,607
HOA/Condo/Coop Fees 
$12.92 monthly
Sq Ft Source 
Public Records
Friends & Family
React
Comment
Invite
No Comments Yet

Did you know? You can invite friends and family to your search. They can join your search, rate and discuss listings with you.

What's This?
Private
Recent Activity
3 months agoListing first seen on site
3 months agoListing updated with changes from the MLS®
General Features
Acres 
0.24
Attached Garage 
Yes
Direction Faces 
Southeast
Foundation 
Slab
Garage 
Yes
Garage Spaces 
2
Green Energy Efficient 
ConstructionDoorsExposure/ShadeHVACInsulationLightingRoofThermostatWindowsAppliances
Levels 
TwoMulti/Split
Number Of Stories 
2
Parking 
AttachedDrivewayElectric Vehicle Charging Station(s)GarageGarage Door OpenerRV Access/Parking
Parking Spaces 
6
Pets 
Yes
Property Condition 
New Construction
Property Sub Type 
Single Family Residence
Security 
Smoke Detector(s)Security System OwnedClosed Circuit Camera(s)Fire AlarmSecurity Lights
Sewer 
Public SewerSeptic Tank
Special Circumstances 
Standard
SqFt Total 
4741
Style 
ContemporarySplitLevelTraditional
Utilities 
Cable AvailableSewer AvailableWater Available
Water Source 
Public
Zoning 
Residential
Interior Features
Appliances 
DryerDishwasherENERGY STAR Qualified DishwasherENERGY STAR Qualified DryerENERGY STAR Qualified RefrigeratorENERGY STAR Qualified WasherElectric RangeDisposalIce MakerMicrowaveWater Purifier OwnedRangeRefrigeratorWater PurifierWasher
Cooling 
Central AirCeiling Fan(s)
Flooring 
ConcreteMarbleTileWood
Furnished 
Unfurnished
Heating 
Central
Interior 
Wet BarBuilt-in FeaturesCentral VacuumEat-in KitchenHigh CeilingsKitchen IslandPantry
Laundry Features 
Electric Dryer HookupInsideMain LevelLaundry RoomSink
Main Level Bedrooms 
2
Window Features 
ENERGY STAR Qualified WindowsInsulated WindowsSkylight(s)Storm Window(s)
Kitchen 
Dimensions - 30 X 28Level - MainArea - 840
Laundry 
Living Room 
Dimensions - 30 X 28Level - MainArea - 840
Loft 
Media Room 
PrimaryBedroom 
Dimensions - 18 X 16Level - MainArea - 288
Save
Ask
Tour
Hide
Share
Exterior Features
Construction Details 
BlockConcreteStucco
Exterior 
CourtyardGardenOutdoor ShowerUncovered Courtyard
Fencing 
Back YardFencedGateOtherWood
Lot Features 
Garden
Patio And Porch 
CoveredPatioPorch
Road Frontage 
Private Road
Roof 
AluminumMetal
View 
GardenOther
Waterview 
GardenOther
Windows/Doors 
ENERGY STAR Qualified WindowsInsulated WindowsSkylight(s)Storm Window(s)
Community Features
Association Amenities 
None
Association Dues 
12.92
Financing Terms Available 
CashConventional
HOA Fee Frequency 
Monthly
MLS Area 
5220
Roads 
Paved
Schools
School District
Unknown
Elementary School
The Conservatory School at North Palm Beach
Middle School
Howell L. Watkins
High School
William T. Dwyer
Listing courtesy of RE/MAX Prestige Realty/Wellington


All listings featuring the BMLS logo are provided by BeachesMLS, Inc. This information is not verified for authenticity or accuracy and is not guaranteed. Copyright © 2026 BeachesMLS, Inc. (a Flex MLS feed)
Last checked: 2026-07-26 12:38 AM UTC

Neighborhood & Commute
Source: Walkscore
Disclosure: Community information and market data powered by Constellation Data Labs. Information is deemed reliable but not guaranteed.
Powered by Showcase IDX, a Constellation1 Company
Save
Ask
Tour
Hide
Share
Share My QR
Success!
Copy of LREG logo (1)
  • SELLERS STRATEGY
  • ALL COMMUNITIES
  • SITEMAP
  • ADMIN
  • PRIVACY POLICY
  • CONTACT
  • SELLERS STRATEGY
  • ALL COMMUNITIES
  • SITEMAP
  • ADMIN
  • PRIVACY POLICY
  • CONTACT

Contact

 Camila Visser

954-812-1412
[email protected]

2054 Vista Parkway Emerald View, # 400
West Palm Beach, FL 33411

All Rights Reserved. Created By AgentFire.

EHO Logo 1

Copyright © 2026.