logo updated
  • SELLERS STRATEGY
  • SEARCH
    • MLS
    • New Constructions
  • FIND A COMMUNITY
    • View All Communities
    • Palm Beach County
    • Cities in Palm Beach County
      • Boca Raton
      • Boynton Beach
      • Delray Beach
      • Juno Beach Neighborhoods
      • Jupiter
      • Wellington
      • West Palm Beach
    • Broward County
    • Cities in Broward County
      • Parkland
  • RESOURCES
    • Home Buyer’s Success Guide
    • Your Home’s Value
    • Buyer & Seller Guides
    • Perfect Home Finder
    • Mortgage Calculator
  • BLOG
  • CONTACT
    • Contact Info
    • About Camila
Copy of LREG logo (1) – Copy
Menu
 
Menu
  • SELLERS STRATEGY
  • SEARCH
  • FIND A COMMUNITY
  • RESOURCES
  • BLOG
  • CONTACT
SEARCH
  • MLS
  • New Constructions
FIND A COMMUNITY
  • View All Communities
  • Palm Beach County
  • Cities in Palm Beach County
  • Broward County
  • Cities in Broward County
RESOURCES
  • Home Buyer’s Success Guide
  • Your Home’s Value
  • Buyer & Seller Guides
  • Perfect Home Finder
  • Mortgage Calculator
CONTACT
  • Contact Info
  • About Camila
Cities in Palm Beach County
  • Boca Raton
  • Boynton Beach
  • Delray Beach
  • Juno Beach Neighborhoods
  • Jupiter
  • Wellington
  • West Palm Beach
Cities in Broward County
  • Parkland
Company
  • Home
  • Success Stories
  • Blog
  • Accessibility
  • Contact
Real Estate
  • Buyers
  • Sellers
  • Featured Areas
  • Helpful Guides
Tools
  • Perfect Home Finder
  • What’s My Home Worth?
  • Mortgage Calculator
Address

[email protected]
1-888-321-2976
728 Quiet Valley Lane
Los Angeles
90017 CA

Property Search


Search
Dashboard
Listings
Searches
Sign in / Sign up
Save
Ask
Tour
Hide
Share
$3,599,000
31 Days On Site

18660 Long Lake Drive
Boca Raton, FL 33496

For Sale|Single Family Residence|Active
4
Beds
4
Total Baths
4
Full Baths
3,863
SqFt
$932
/SqFt
1984
Built
Subdivision:
LONG LAKE ESTATES 1 AS
County:
Palm Beach

Due to the health concerns created by Coronavirus we are offering personal 1-1 online video walkthough tours where possible.
Call Now: 954-812-1412
Is this the listing for you? We can help make it yours.
954-812-1412
18660 Long Lake Drive18660 Long Lake Drive18660 Long Lake Drive18660 Long Lake Drive
Save
Ask
Tour
Hide
Share
Photos
Map
Nearby Listings
Virtual Tour

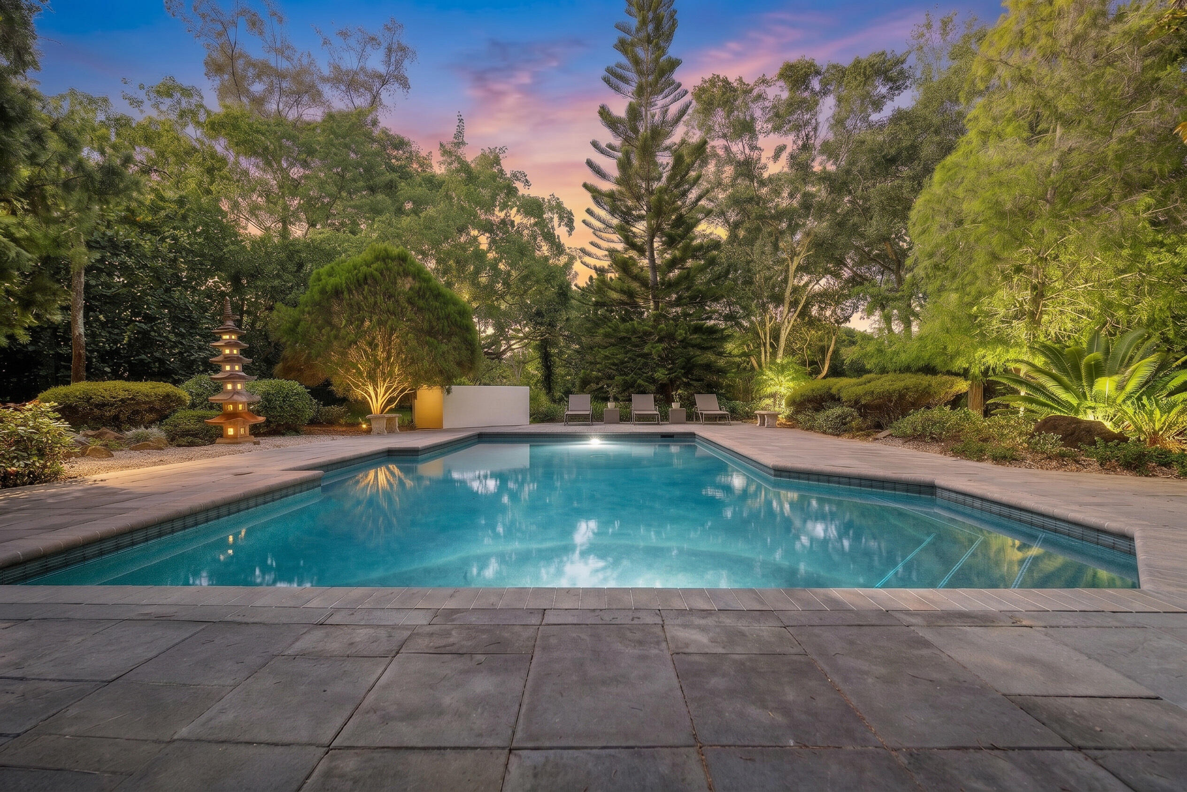
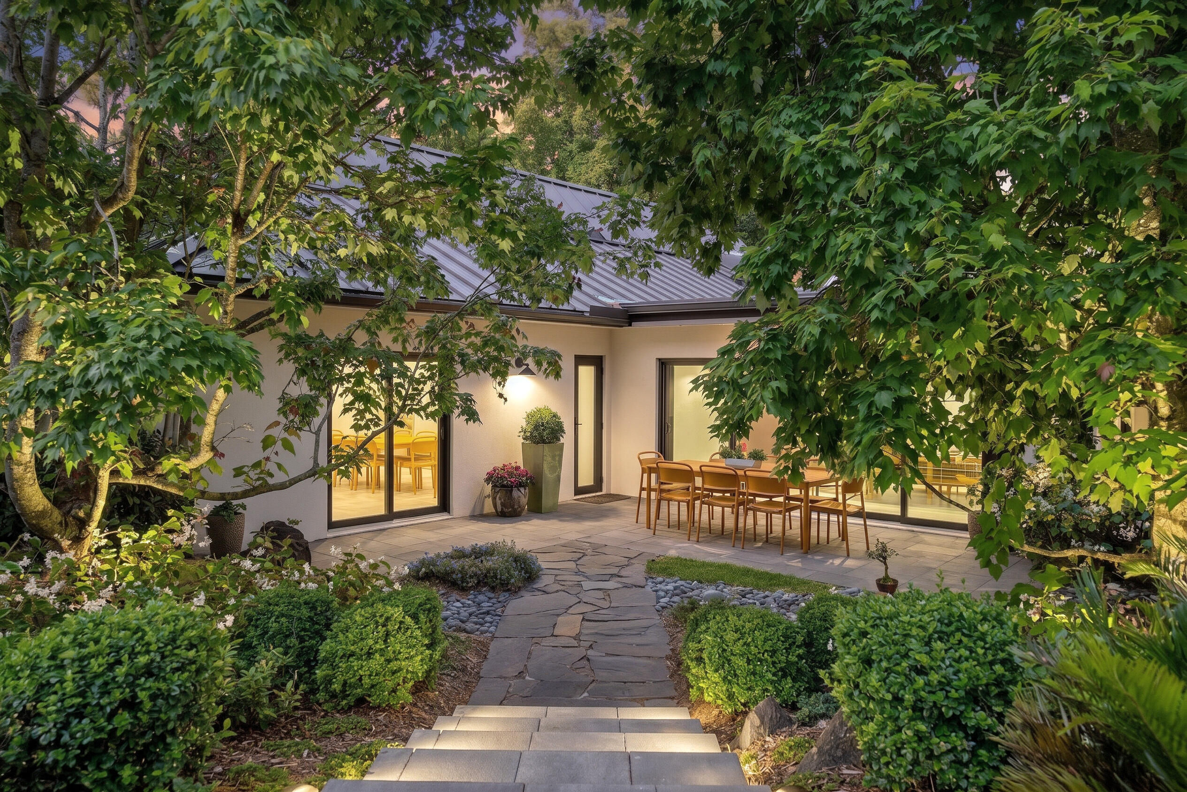
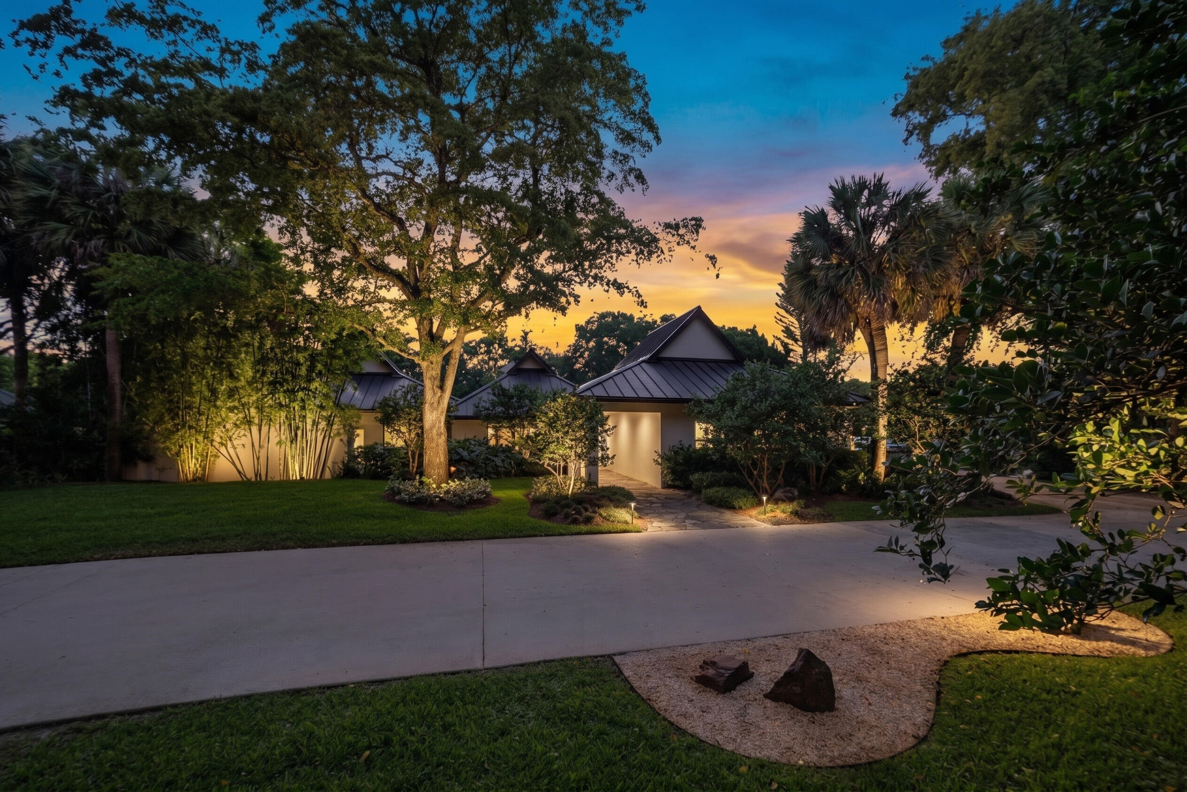
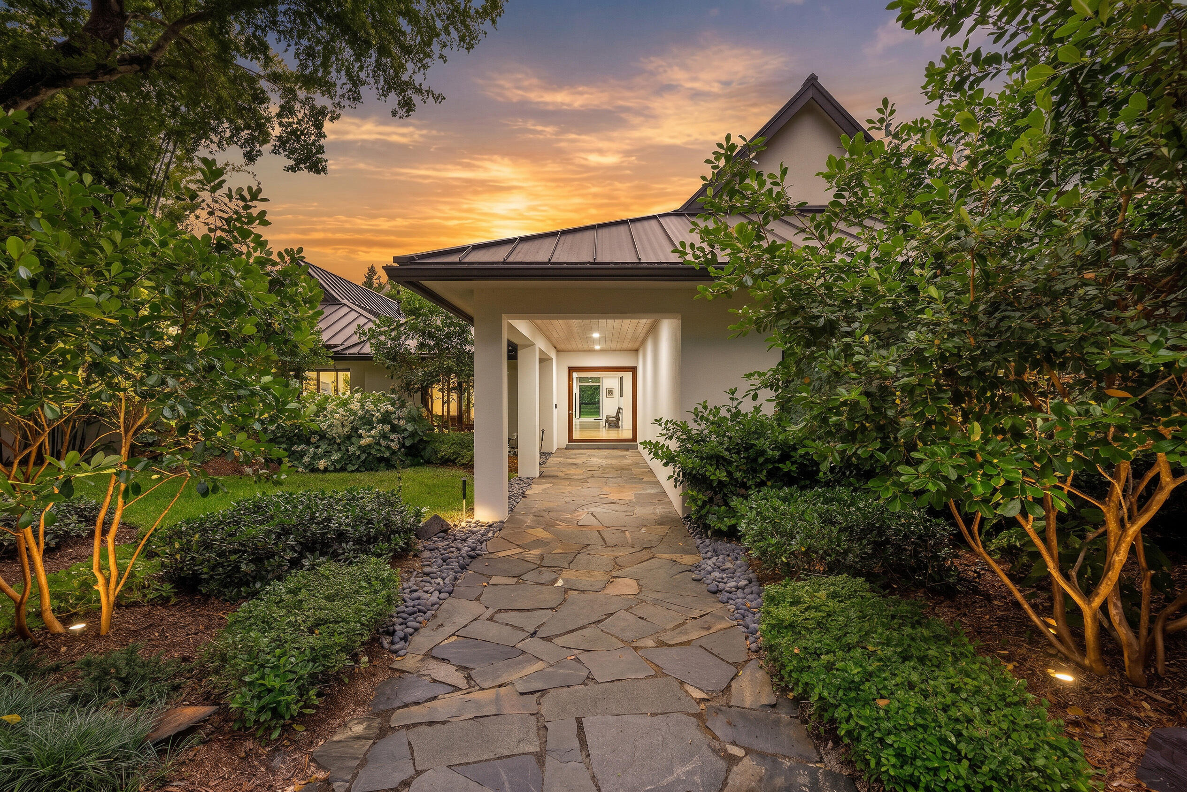
A true masterpiece of design, 18660 Long Lake Drive offers a sense of tranquility and privacy that feels worlds away with its extensive and newly designed landscaping that enhances the estate's natural beauty. This home is enveloped by lush, manicured grounds that create a private, tranquil sanctuary. Set on a sprawling 1.15 acre lot within Long Lake Estates, one of Boca Raton's most exclusive neighborhoods, the property showcases breathtaking outdoor spaces, including a serene Japanese-inspired backyard and a striking interior atrium. Reimagined with an extensive renovation in 2023 with no detail overlooked, this custom home is truly like no other. As you approach, the home's striking architecture immediately captivates, highlighted by a sleek metal roof, impact windows and doors and a 3 car garage. A dramatic custom glass pivot entry door sets the tone for modern luxury that awaits inside. The residence offers four bedrooms plus a dedicated home office, providing both comfort and flexibility. Custom closets and exquisite millwork throughout reflect an exceptional level of craftsmanship and thoughtful design. Every inch of this home has been meticulously updated to blend elegance with functionality. At the heart of the home, a brand new chef's kitchen is a true showstopper, featuring custom cabinetry, top of the line appliances, and impeccable finishes. The primary suite is a true retreat, featuring his and hers custom closets and a stunning spa-inspired bathroom with a steam shower. Floor to ceiling glass doors open to a private covered outdoor seating area, complete with a TV, beverage station and a beautifully designed setting that seamlessly blends indoor comfort with outdoor living. All four of the bathrooms have been fully remodeled with impeccable tile work and thoughtfully curated finishes blending sophistication and comfort . Euro-style sliders effortlessly blend indoor and outdoor living creating the perfect setting for easy entertaining, Dine al fresco in the incredible garden setting, where steps lead up to a beautifully remodeled heated saltwater pool. Surrounded by serene garden views and lush mature landscaping, this outdoor space offers a truly private retreat. Additional upgrades include Control 4 full home automation, Sonos speakers, panelized lighting,Level 5 drywall, solid core doors, new plumbing, septic, pool equipment, tankless water heaters, 1,000 gallon propane tank and stub outs for summer kitchen and generator.

Save
Ask
Tour
Hide
Share
Listing Snapshot
Price 
$3,599,000
Days On Site 
31 Days
Bedrooms 
4
Inside Area (SqFt) 
3,863 sqft
Total Baths 
4
Full Baths 
4
Partial Baths 
N/A
Lot Size 
1.15 Acres
Year Built 
1984
MLS® Number 
B26021557
Status 
Active
Property Tax 
$15,483.81
HOA/Condo/Coop Fees 
$535 monthly
Sq Ft Source 
Public Records
Friends & Family
React
Comment
Invite
No Comments Yet

Did you know? You can invite friends and family to your search. They can join your search, rate and discuss listings with you.

What's This?
Private
Recent Activity
5 days agoPrice changed to $3,599,000
5 days agoListing updated with changes from the MLS®
a month agoListing first seen on site
General Features
Acres 
1.15
Attached Garage 
Yes
Direction Faces 
Northeast
Garage 
Yes
Garage Spaces 
3
Levels 
One
Number Of Stories 
1
Parking 
AttachedCircular DrivewayGarageGarage Door OpenerDriveway
Parking Spaces 
3
Pets 
Yes
Property Condition 
Updated/Remodeled
Property Sub Type 
Single Family Residence
Security 
Gated CommunitySmoke Detector(s)Security Guard
Sewer 
Septic Tank
Special Circumstances 
Standard
SqFt Total 
4980
Utilities 
Cable Available
Water Source 
Public
Zoning 
RE
Interior Features
Appliances 
DryerDishwasherElectric Water HeaterDisposalGas RangeMicrowaveOvenRefrigeratorWater HeaterWine RefrigeratorWasher
Cooling 
Ceiling Fan(s)Electric
Flooring 
Tile
Furnished 
Negotiable
Heating 
CentralElectric
Interior 
Breakfast BarBuilt-in FeaturesEntrance FoyerKitchen IslandWalk-In Closet(s)
Main Level Bedrooms 
4
Window Features 
Skylight(s)
Atrium 
Den 
Laundry 
Save
Ask
Tour
Hide
Share
Exterior Features
Construction Details 
Block
Fencing 
Fenced
Patio And Porch 
CoveredPatio
Pool Features 
HeatedIn GroundSalt WaterPrivate
Private Pool 
Yes
Roof 
Metal
View 
GardenPool
Waterview 
GardenPool
Windows/Doors 
Skylight(s)
Community Features
Association Amenities 
Security
Association Dues 
535
Community Features 
Gated
Financing Terms Available 
CashConventional
HOA Fee Frequency 
Monthly
MLS Area 
4760
Schools
School District
Unknown
Elementary School
Whispering Pines (Palm Beach)
Middle School
Omni
High School
Olympic Heights
Listing courtesy of Compass Florida LLC


All listings featuring the BMLS logo are provided by BeachesMLS, Inc. This information is not verified for authenticity or accuracy and is not guaranteed. Copyright © 2026 BeachesMLS, Inc. (a Flex MLS feed)
Last checked: 2026-05-31 06:17 AM UTC

Neighborhood & Commute
Source: Walkscore
Disclosure: Community information and market data powered by Constellation Data Labs. Information is deemed reliable but not guaranteed.
Powered by Showcase IDX, a Constellation1 Company
Save
Ask
Tour
Hide
Share
Share My QR
Success!
Copy of LREG logo (1)
  • SELLERS STRATEGY
  • ALL COMMUNITIES
  • SITEMAP
  • ADMIN
  • PRIVACY POLICY
  • CONTACT
  • SELLERS STRATEGY
  • ALL COMMUNITIES
  • SITEMAP
  • ADMIN
  • PRIVACY POLICY
  • CONTACT

Contact

 Camila Visser

954-812-1412
[email protected]

2054 Vista Parkway Emerald View, # 400
West Palm Beach, FL 33411

All Rights Reserved. Created By AgentFire.

EHO Logo 1

Copyright © 2026.