logo updated
  • SELLERS STRATEGY
  • SEARCH
    • MLS
    • New Constructions
  • FIND A COMMUNITY
    • View All Communities
    • Palm Beach County
    • Cities in Palm Beach County
      • Boca Raton
      • Boynton Beach
      • Delray Beach
      • Juno Beach Neighborhoods
      • Jupiter
      • Wellington
      • West Palm Beach
    • Broward County
    • Cities in Broward County
      • Parkland
  • RESOURCES
    • Home Buyer’s Success Guide
    • Your Home’s Value
    • Buyer & Seller Guides
    • Perfect Home Finder
    • Mortgage Calculator
  • BLOG
  • CONTACT
    • Contact Info
    • About Camila
Copy of LREG logo (1) – Copy
Menu
 
Menu
  • SELLERS STRATEGY
  • SEARCH
  • FIND A COMMUNITY
  • RESOURCES
  • BLOG
  • CONTACT
SEARCH
  • MLS
  • New Constructions
FIND A COMMUNITY
  • View All Communities
  • Palm Beach County
  • Cities in Palm Beach County
  • Broward County
  • Cities in Broward County
RESOURCES
  • Home Buyer’s Success Guide
  • Your Home’s Value
  • Buyer & Seller Guides
  • Perfect Home Finder
  • Mortgage Calculator
CONTACT
  • Contact Info
  • About Camila
Cities in Palm Beach County
  • Boca Raton
  • Boynton Beach
  • Delray Beach
  • Juno Beach Neighborhoods
  • Jupiter
  • Wellington
  • West Palm Beach
Cities in Broward County
  • Parkland
Company
  • Home
  • Success Stories
  • Blog
  • Accessibility
  • Contact
Real Estate
  • Buyers
  • Sellers
  • Featured Areas
  • Helpful Guides
Tools
  • Perfect Home Finder
  • What’s My Home Worth?
  • Mortgage Calculator
Address

[email protected]
1-888-321-2976
728 Quiet Valley Lane
Los Angeles
90017 CA

Property Search


Search
Dashboard
Listings
Searches
Sign in / Sign up
Save
Ask
Tour
Hide
Share
$1,700,000
32 Days On Site

13366 48th Trail S
Delray Beach, FL 33445

For Sale|Single Family Residence|Active Under Contract
4
Beds
3
Total Baths
3
Full Baths
3,318
SqFt
$512
/SqFt
1985
Built
Subdivision:
Unincorporated Palm Beach County
County:
Palm Beach

Due to the health concerns created by Coronavirus we are offering personal 1-1 online video walkthough tours where possible.
Call Now: 954-812-1412
Is this the listing for you? We can help make it yours.
954-812-1412
13366 48th Trail S13366 48th Trail S13366 48th Trail S13366 48th Trail S
Save
Ask
Tour
Hide
Share
Photos
Map
Nearby Listings
Virtual Tour

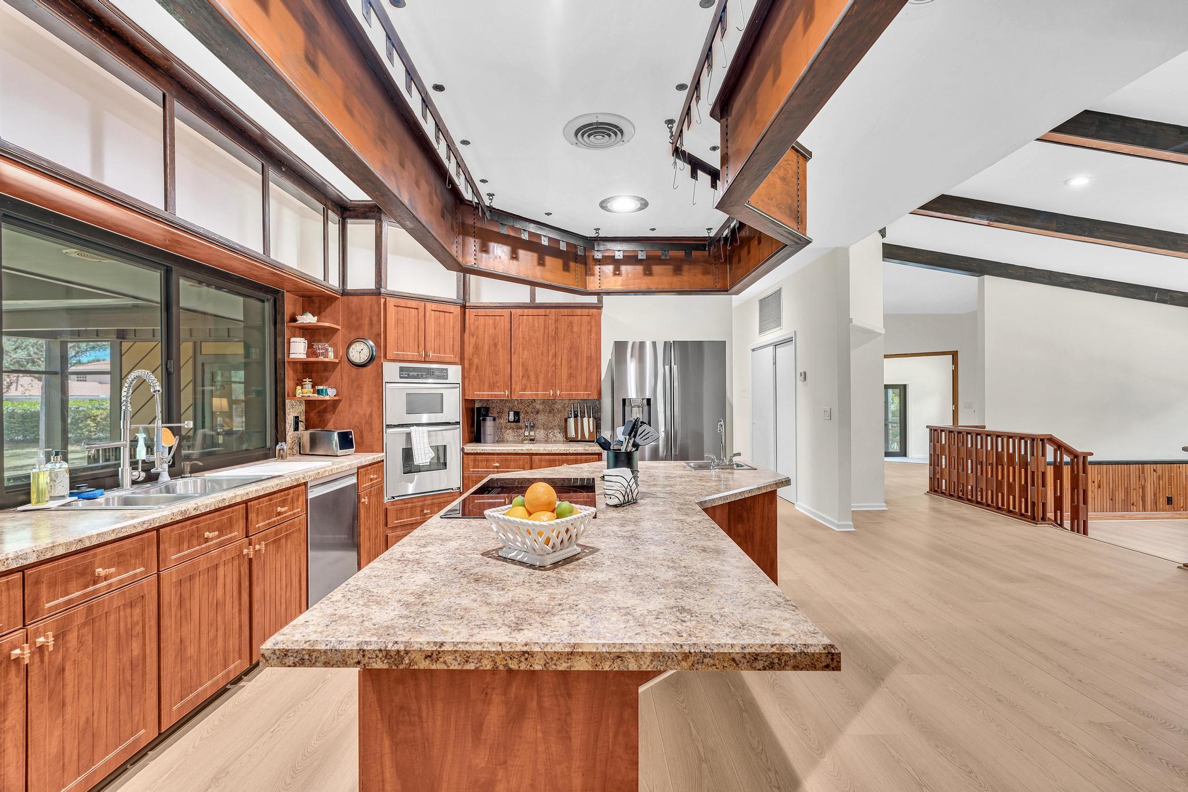
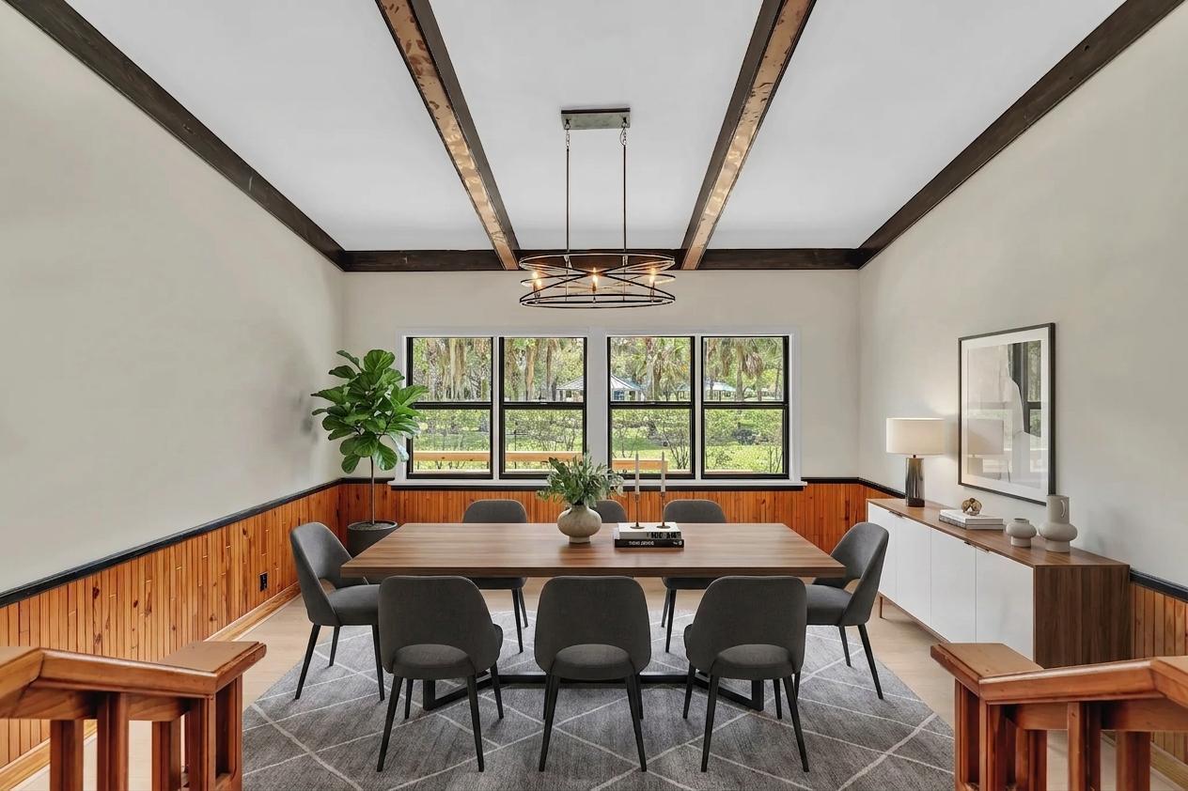
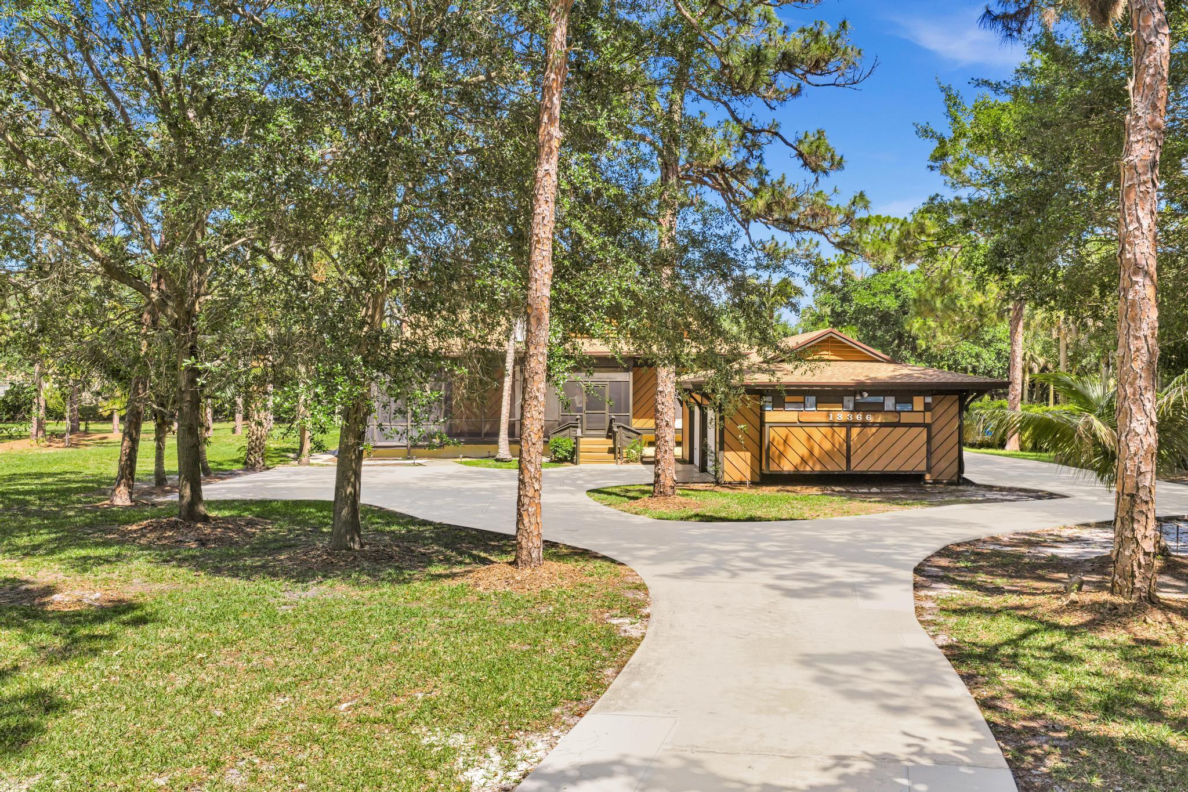
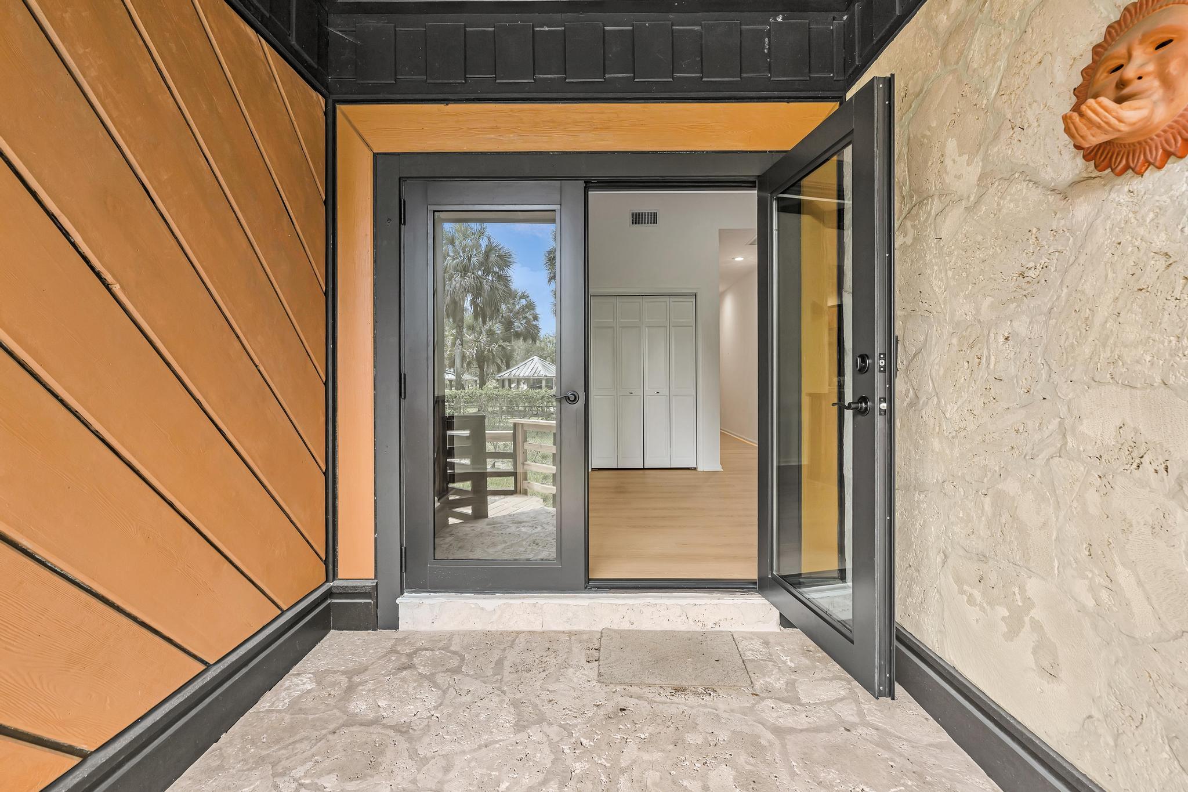
A RARE OPPORTUNITY TO LIVE IN YOUR OWN RETREAT STYLE RESORT, WHILE STILL BEING IN THE MIDDLE OF DELRAY. THIS SINGLE-STORY PLANTATION STYLED HOME HAS EXPANSIVE COVERED TERRACES AROUND THE HOME. RECENT UPGRADES INCLUDE NEW ROOF, IMPACT WINDOWS AND DOORS, LAMINATE FLOORS AND PAINTED INTERIOR. OTHER IMPROVEMENTS INCLUDE REDONE HEART SHAPE POOL, IRRIGATION, PAVING AND MORE. YOU WILL ENJOY PEACE AND HARMONY, ON THIS LUSHLY LANDSCAPE LOT GIVING YOU A ZEN FEELING, AT THE END OF A TREE LINED LANE WITH CLOSE TO AN ACRE OF LAND. SEPARATE GARAGE AND STORAGE AREA PERFECT FOR A BUSINESS OWNER, CAR COLLECTOR OR HOBBYIST. THIS HOME IS A PERFECT BLEND OF STYLE, AMBIANCE, COMFORT, WITH A SEAMLESS INDOOR-OUTDOOR FLOW. THIS IS IDEAL FOR LIVING AND ENTERTAINING. OFFICE COULD BE A 4TH BEDROOM, ADDITIONAL ROOMS, THE HOME WAS ORIGINALLY USED AS A RETREAT FOR RELIGIOUS CLERGY FOR PEACE AND MEDITATION. THIS HOME HAS OPEN LIVING SPACES THAT FLOW FROM THE MAIN HOME AND ONTO THE OVERSIZED PATIO. PLUS, A FUNCTIONAL FLOOR PLAN, PERFECT FOR PEACE AND HARMONY WHILE ALSO EVERYDAY LIVING AND HOSTING PARTIES FOR YOUR FAMILY AND GUESTS. THE DETACHED GARAGE AND STORAGE BUILDING HAS 4 GARAGE DOORS FOR PULLING THRU AND ENOUGH PAVED PARKING FOR OVER A DOZEN CARS AROUND THIS MINI COMPOUND. IT ALSO HAS AN OVERSIZED BONUS ROOMS WHICH COULD BE USED FOR ADDITIONAL BEDROOMS OR OTHER USES. THE SECONDARY BEDROOM ARE LARGE AND THE OFFICE IS 15 X 12 ALSO. THE PATIOS AND COVERED PORCHES ARE MOSTLY COVERED AND ARE 59 X 11, 41 X 16, 37 X 15, 20 X 18, 19 X 17 AND THE POOL PATIO IS 41 X 24. IT IS POSSIBLE TO HAVE ONE OF THE OVERSIZED BEDROOMS TO BE A 5TH BEDROOM OR MEDIA ROOM. SOME OF HE PHOTOS WERE PROFESSIONALLY ENHANCED OR REMOVED BY A PROFESSIONAL PHOTOGRAPHER. THIS LISTING IS SUBJECT TO ERRORS, OMISSIONS AND CHANGES AT ANY TIME. THE INFORMATION HAS BEEN GATHERED FROM VARIOUS SOURCES. BUYERS AND THEIR AGENTS, SHOULD VERIFY ALL INFORMATION.

Save
Ask
Tour
Hide
Share
Listing Snapshot
Price 
$1,700,000
Days On Site 
32 Days
Bedrooms 
4
Inside Area (SqFt) 
3,318 sqft
Total Baths 
3
Full Baths 
3
Partial Baths 
N/A
Lot Size 
0.86 Acres
Year Built 
1985
MLS® Number 
B26020223
Status 
Active Under Contract
Property Tax 
$5,455.55
HOA/Condo/Coop Fees 
N/A
Sq Ft Source 
Public Records
Friends & Family
React
Comment
Invite
No Comments Yet

Did you know? You can invite friends and family to your search. They can join your search, rate and discuss listings with you.

What's This?
Private
Recent Activity
3 days agoListing updated with changes from the MLS®
3 days agoStatus changed to Active Under Contract
a month agoListing first seen on site
General Features
Acres 
0.86
Direction Faces 
West
Foundation 
BlockPermanent
Garage 
Yes
Garage Spaces 
2
Levels 
One
Number Of Stories 
1
Parking 
BoatCircular DrivewayConcreteCoveredDrivewayDetachedGarageGarage Door OpenerGuestParking PadRV Access/ParkingSee Remarks
Parking Spaces 
12
Pets 
CallCats OKDogs OKYes
Property Sub Type 
Single Family Residence
Security 
Security Lights
Sewer 
Septic Tank
Special Circumstances 
Standard
SqFt Total 
5864
Style 
GeorgianRanch
Utilities 
Cable AvailableElectricity Connected
Water Source 
Well
Zoning 
AR
Interior Features
Appliances 
DryerDishwasherElectric RangeElectric Water HeaterDisposalMicrowaveOvenWater Purifier OwnedRefrigeratorWater HeaterWater PurifierWasher
Cooling 
Central AirCeiling Fan(s)
Fireplace 
Yes
Fireplace Features 
Decorative
Flooring 
LaminateTile
Furnished 
Unfurnished
Heating 
CentralElectric
Interior 
BidetEntrance FoyerEat-in KitchenHigh CeilingsKitchen IslandPantryStorageSoaking Tub
Laundry Features 
InsideLaundry Room
Main Level Bedrooms 
3
Window Features 
Storm Window(s)
Kitchen 
Dimensions - 13 X 13Level - FirstArea - 169
Living Room 
Dimensions - 24 X 20Level - FirstArea - 480
PrimaryBedroom 
Dimensions - 19 X 16Level - FirstArea - 304
Save
Ask
Tour
Hide
Share
Exterior Features
Construction Details 
FrameOtherStone Veneer
Exterior 
CourtyardLightingStorage
Fencing 
Back YardFencedGatePartial
Lot Features 
Cul-De-SacInterior LotLandscapedMany Trees
Other Structures 
Garage(s)Storage
Patio And Porch 
PorchCoveredPatioScreenedWrap Around
Pool Features 
In GroundOtherPrivate
Private Pool 
Yes
Road Frontage 
Unimproved
Roof 
Shingle
View 
GardenOtherPool
Waterview 
GardenOtherPool
Windows/Doors 
Storm Window(s)
Community Features
Building Access 
MULTIPLE LOCATIONS ON GROUND FLOOR
Financing Terms Available 
CashConventional
MLS Area 
4530
Roads 
DirtGravelUnimproved
Schools
School District
Unknown
Elementary School
Banyan Creek (Palm Beach)
Middle School
Carver Community
High School
Atlantic
Listing courtesy of RE/MAX Services


All listings featuring the BMLS logo are provided by BeachesMLS, Inc. This information is not verified for authenticity or accuracy and is not guaranteed. Copyright © 2026 BeachesMLS, Inc. (a Flex MLS feed)
Last checked: 2026-05-26 01:10 PM UTC

Neighborhood & Commute
Source: Walkscore
Disclosure: Community information and market data powered by Constellation Data Labs. Information is deemed reliable but not guaranteed.
Powered by Showcase IDX, a Constellation1 Company
Save
Ask
Tour
Hide
Share
Share My QR
Success!
Copy of LREG logo (1)
  • SELLERS STRATEGY
  • ALL COMMUNITIES
  • SITEMAP
  • ADMIN
  • PRIVACY POLICY
  • CONTACT
  • SELLERS STRATEGY
  • ALL COMMUNITIES
  • SITEMAP
  • ADMIN
  • PRIVACY POLICY
  • CONTACT

Contact

 Camila Visser

954-812-1412
[email protected]

2054 Vista Parkway Emerald View, # 400
West Palm Beach, FL 33411

All Rights Reserved. Created By AgentFire.

EHO Logo 1

Copyright © 2026.