logo updated
  • SELLERS STRATEGY
  • SEARCH
    • MLS
    • New Constructions
  • FIND A COMMUNITY
    • View All Communities
    • Palm Beach County
    • Cities in Palm Beach County
      • Boca Raton
      • Boynton Beach
      • Delray Beach
      • Juno Beach Neighborhoods
      • Jupiter
      • Wellington
      • West Palm Beach
    • Broward County
    • Cities in Broward County
      • Parkland
  • RESOURCES
    • Home Buyer’s Success Guide
    • Your Home’s Value
    • Buyer & Seller Guides
    • Perfect Home Finder
    • Mortgage Calculator
  • BLOG
  • CONTACT
    • Contact Info
    • About Camila
Copy of LREG logo (1) – Copy
Menu
 
Menu
  • SELLERS STRATEGY
  • SEARCH
  • FIND A COMMUNITY
  • RESOURCES
  • BLOG
  • CONTACT
SEARCH
  • MLS
  • New Constructions
FIND A COMMUNITY
  • View All Communities
  • Palm Beach County
  • Cities in Palm Beach County
  • Broward County
  • Cities in Broward County
RESOURCES
  • Home Buyer’s Success Guide
  • Your Home’s Value
  • Buyer & Seller Guides
  • Perfect Home Finder
  • Mortgage Calculator
CONTACT
  • Contact Info
  • About Camila
Cities in Palm Beach County
  • Boca Raton
  • Boynton Beach
  • Delray Beach
  • Juno Beach Neighborhoods
  • Jupiter
  • Wellington
  • West Palm Beach
Cities in Broward County
  • Parkland
Company
  • Home
  • Success Stories
  • Blog
  • Accessibility
  • Contact
Real Estate
  • Buyers
  • Sellers
  • Featured Areas
  • Helpful Guides
Tools
  • Perfect Home Finder
  • What’s My Home Worth?
  • Mortgage Calculator
Address

[email protected]
1-888-321-2976
728 Quiet Valley Lane
Los Angeles
90017 CA

Property Search


Search
Dashboard
Listings
Searches
Sign in / Sign up
Save
Ask
Tour
Hide
Share
$3,750,000
96 Days On Site

6071 NW 69th Way
Parkland, FL 33067

For Sale|Single Family Residence|Active
7
Beds
8
Total Baths
7
Full Baths
1
Partial Bath
7,621
SqFt
$492
/SqFt
2004
Built
Subdivision:
Pine Tree Estates
County:
Broward

Due to the health concerns created by Coronavirus we are offering personal 1-1 online video walkthough tours where possible.
Call Now: 954-812-1412
Is this the listing for you? We can help make it yours.
954-812-1412
6071 NW 69th Way6071 NW 69th Way6071 NW 69th Way6071 NW 69th Way
Save
Ask
Tour
Hide
Share
Photos
Map
Nearby Listings
Virtual Tour

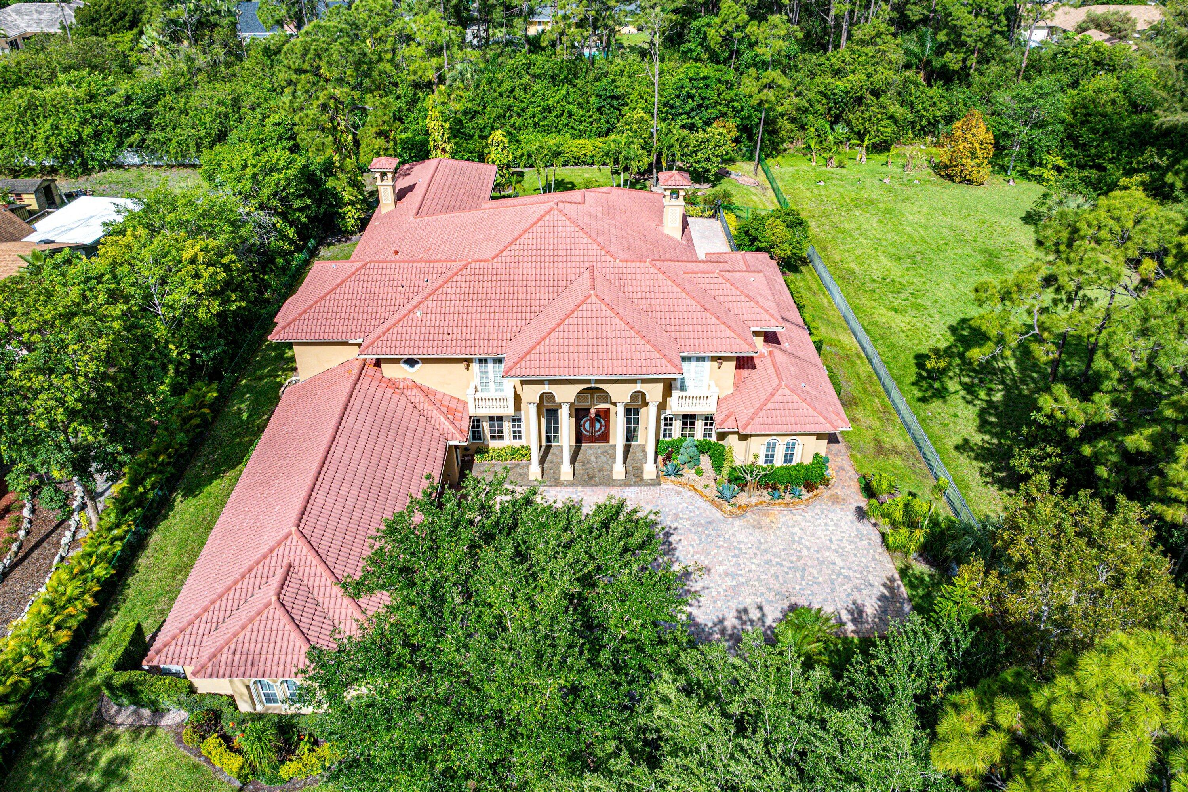
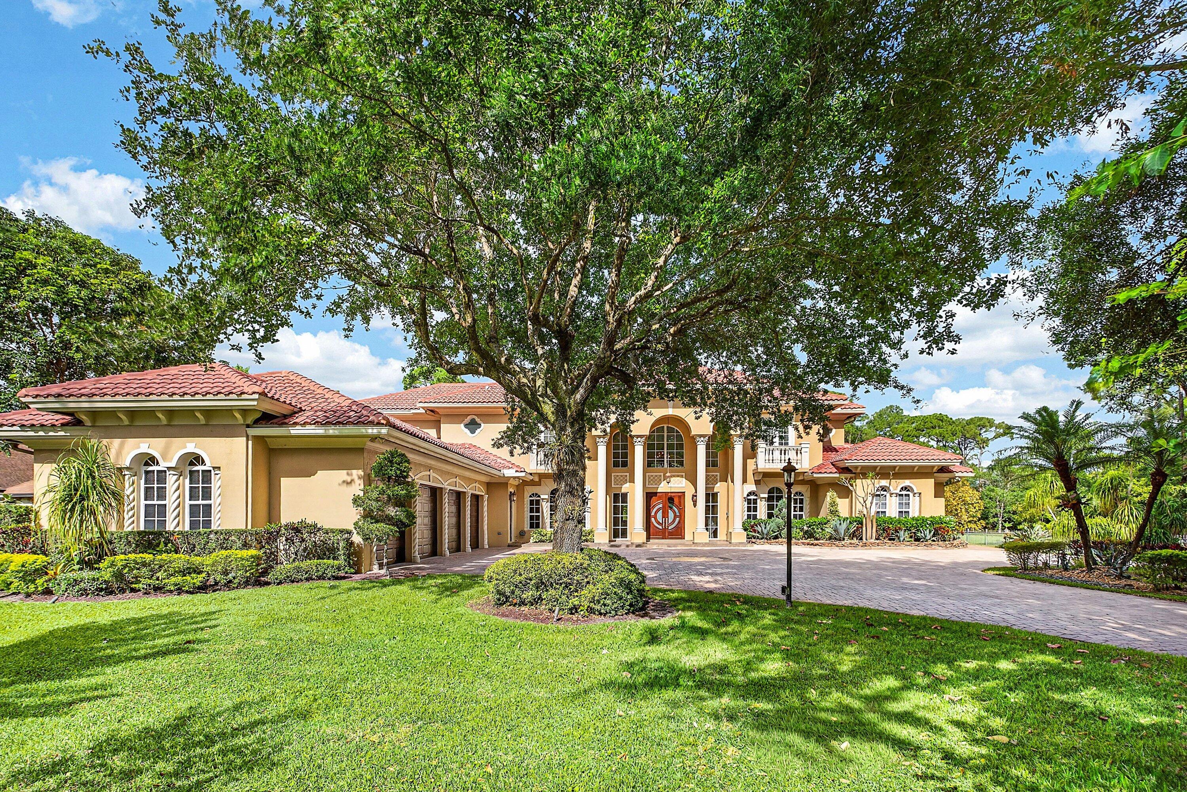
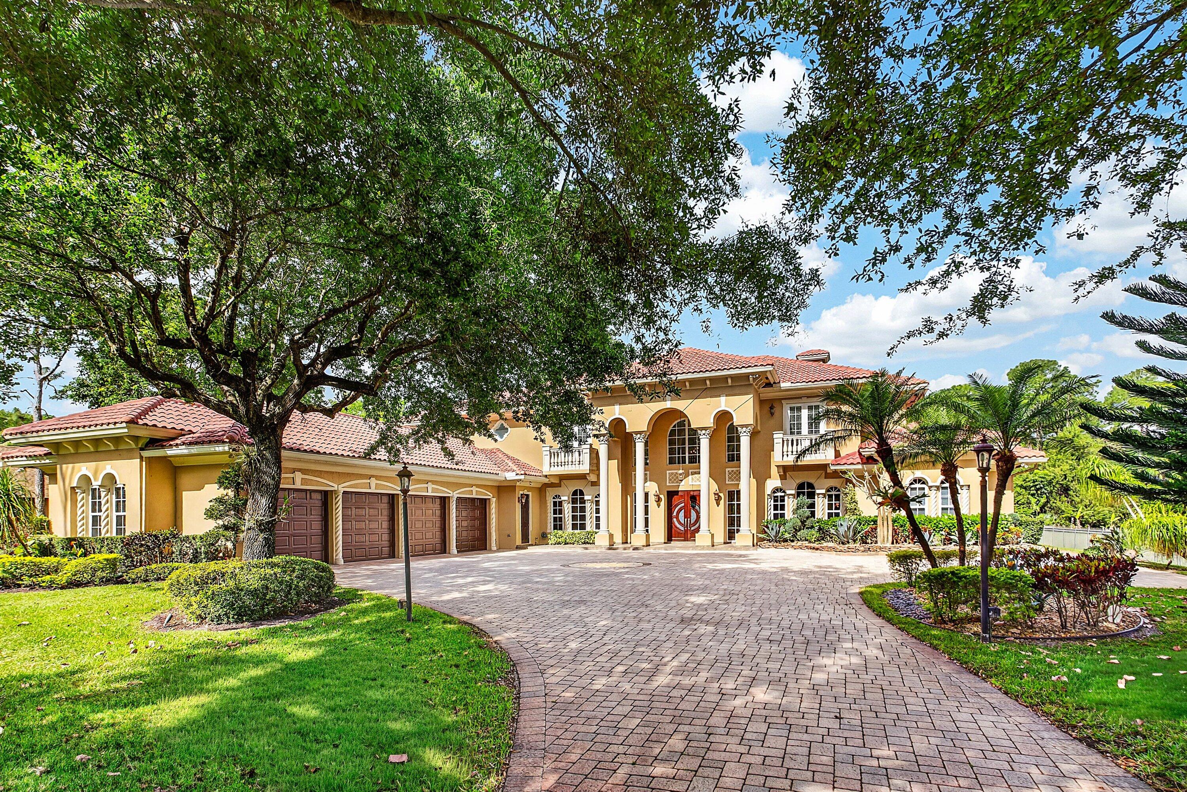
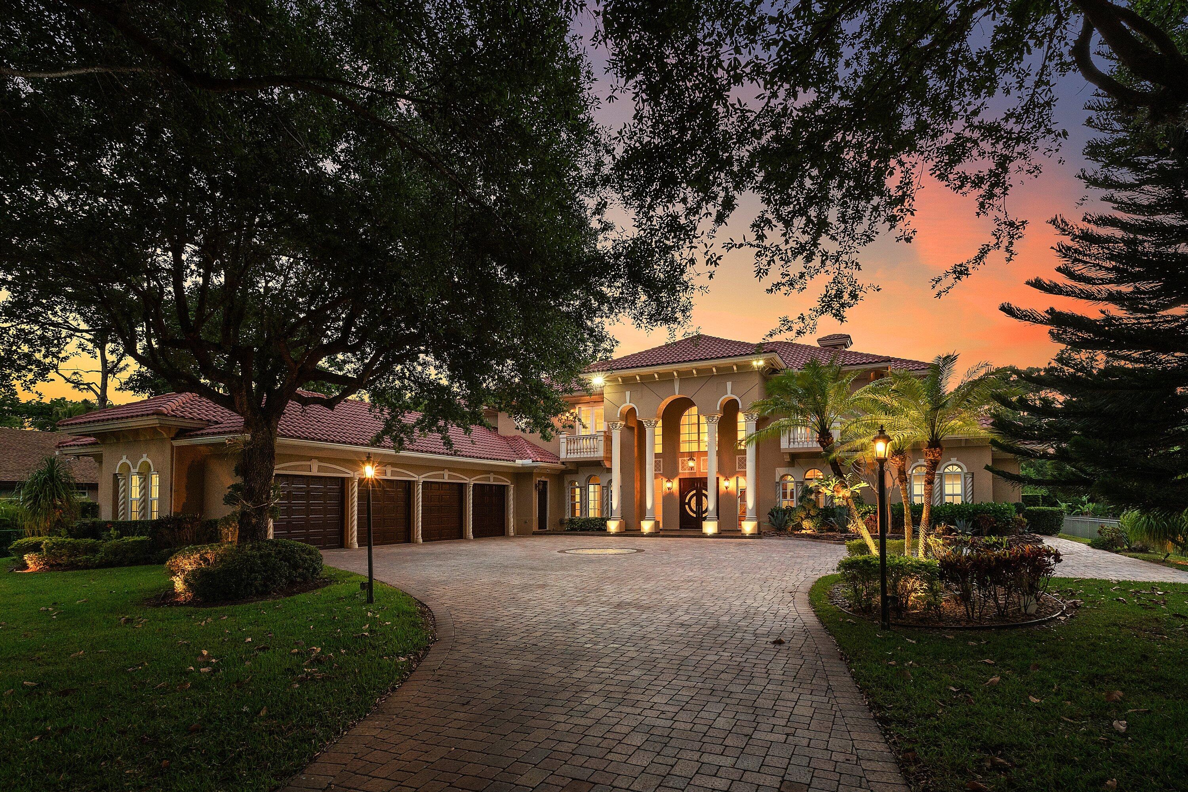
Experience the pinnacle of luxury living at 6071 NW 69th Way in Parkland's coveted Pine Tree Estates. Set on a private, lushly landscaped 1-acre lot, this extraordinary estate redefines elegance and comfort. Step through the gates into your own serene sanctuary, complete with an oversized pool, a spacious 4-car garage, and an attached in-law suite featuring a full kitchenette & accessibility features—perfect for multi-generational living or hosting guests in style. The first-floor master suite offers a seamless blend of sophistication and accessibility, while the chef's kitchen is a culinary masterpiece outfitted with a full-size Subzero fridge and freezer, dual prep islands, and even an outdoor kitchen featuring a wood-fired pizza oven. Seller financing available. Entertaining is a breeze here, with a billiard/game room and a screened-in lanai ideal for gatherings of any size. Take the festivities outdoors to the pool house or simply unwind in complete tranquility. And with the added peace of mind of a full-house generator, this estate ensures comfort no matter the season. This is more than a home—it's a lifestyle. Located in one of Parkland's most prestigious neighborhoods, this property offers the perfect mix of privacy, luxury, and convenience. Schedule your private tour today to truly appreciate all this exceptional estate has to offer.

Save
Ask
Tour
Hide
Share
Listing Snapshot
Price 
$3,750,000
Days On Site 
96 Days
Bedrooms 
7
Inside Area (SqFt) 
7,621 sqft
Total Baths 
8
Full Baths 
7
Partial Baths 
1
Lot Size 
1.09 Acres
Year Built 
2004
MLS® Number 
B26017695
Status 
Active
Property Tax 
$27,524.67
HOA/Condo/Coop Fees 
N/A
Sq Ft Source 
Assessor
Friends & Family
React
Invite
Recent Activity
2 months agoPrice changed to $3,750,000
2 months agoListing updated with changes from the MLS®
3 months agoListing first seen on site
General Features
Acres 
1.09
Attached Garage 
Yes
Direction Faces 
East
Garage 
Yes
Garage Spaces 
4
Levels 
Two
Number Of Stories 
2
Parking 
AttachedDrivewayGarageGolf Cart GarageGarage Door OpenerPaver BlockRV Access/Parking
Parking Spaces 
10
Pets 
Yes
Property Sub Type 
Single Family Residence
Security 
Gated Community
Sewer 
Septic Tank
Special Circumstances 
Standard
SqFt Total 
10464
Utilities 
Cable AvailableElectricity Available
Water Source 
Well
Zoning 
AE-2
Interior Features
Appliances 
CooktopDryerDishwasherElectric CooktopElectric Water HeaterFreezerDisposalIce MakerMicrowaveOvenRefrigeratorTrash CompactorVented Exhaust FanWater HeaterWine RefrigeratorWasher
Cooling 
Central Air
Fireplace 
Yes
Fireplace Features 
Wood Burning
Flooring 
CarpetTile
Heating 
Central
Interior 
Wet BarBuilt-in FeaturesCentral VacuumEntrance FoyerHigh CeilingsPantrySoaking TubWalk-In Closet(s)
Laundry Features 
Main LevelLaundry RoomSinkUpper Level
Main Level Bedrooms 
3
Window Features 
BlindsStorm Window(s)
Kitchen 
Living Room 
PrimaryBedroom 
Save
Ask
Tour
Hide
Share
Exterior Features
Construction Details 
Block
Exterior 
Balcony
Lot Features 
Interior LotLandscaped
Patio And Porch 
CoveredGlass EnclosedPatio
Pool Features 
FencedIn GroundSalt WaterPrivate
Private Pool 
Yes
Roof 
BarrelConcrete
View 
Garden
Waterview 
Garden
Windows/Doors 
BlindsStorm Window(s)
Community Features
Accessibility Features 
Accessible Full BathAccessible BedroomTherapeutic Whirlpool
Building Access 
Exterior front ground level
Financing Terms Available 
CashConventionalOwner May Carry
MLS Area 
3612
Schools
School District
Unknown
Elementary School
Riverglades
Middle School
Westglades
High School
Marjory Stoneman Douglas
Listing courtesy of Compass Florida, LLC


All listings featuring the BMLS logo are provided by BeachesMLS, Inc. This information is not verified for authenticity or accuracy and is not guaranteed. Copyright © 2026 BeachesMLS, Inc. (a Flex MLS feed)
Last checked: 2026-07-26 02:52 AM UTC

Neighborhood & Commute
Source: Walkscore
Disclosure: Community information and market data powered by Constellation Data Labs. Information is deemed reliable but not guaranteed.
Powered by Showcase IDX, a Constellation1 Company
Save
Ask
Tour
Hide
Share
Share My QR
Success!
Copy of LREG logo (1)
  • SELLERS STRATEGY
  • ALL COMMUNITIES
  • SITEMAP
  • ADMIN
  • PRIVACY POLICY
  • CONTACT
  • SELLERS STRATEGY
  • ALL COMMUNITIES
  • SITEMAP
  • ADMIN
  • PRIVACY POLICY
  • CONTACT

Contact

 Camila Visser

954-812-1412
[email protected]

2054 Vista Parkway Emerald View, # 400
West Palm Beach, FL 33411

All Rights Reserved. Created By AgentFire.

EHO Logo 1

Copyright © 2026.