logo updated
  • SELLERS STRATEGY
  • SEARCH
    • MLS
    • New Constructions
  • FIND A COMMUNITY
    • View All Communities
    • Palm Beach County
    • Cities in Palm Beach County
      • Boca Raton
      • Boynton Beach
      • Delray Beach
      • Juno Beach Neighborhoods
      • Jupiter
      • Wellington
      • West Palm Beach
    • Broward County
    • Cities in Broward County
      • Parkland
  • RESOURCES
    • Home Buyer’s Success Guide
    • Your Home’s Value
    • Buyer & Seller Guides
    • Perfect Home Finder
    • Mortgage Calculator
  • BLOG
  • CONTACT
    • Contact Info
    • About Camila
Copy of LREG logo (1) – Copy
Menu
 
Menu
  • SELLERS STRATEGY
  • SEARCH
  • FIND A COMMUNITY
  • RESOURCES
  • BLOG
  • CONTACT
SEARCH
  • MLS
  • New Constructions
FIND A COMMUNITY
  • View All Communities
  • Palm Beach County
  • Cities in Palm Beach County
  • Broward County
  • Cities in Broward County
RESOURCES
  • Home Buyer’s Success Guide
  • Your Home’s Value
  • Buyer & Seller Guides
  • Perfect Home Finder
  • Mortgage Calculator
CONTACT
  • Contact Info
  • About Camila
Cities in Palm Beach County
  • Boca Raton
  • Boynton Beach
  • Delray Beach
  • Juno Beach Neighborhoods
  • Jupiter
  • Wellington
  • West Palm Beach
Cities in Broward County
  • Parkland
Company
  • Home
  • Success Stories
  • Blog
  • Accessibility
  • Contact
Real Estate
  • Buyers
  • Sellers
  • Featured Areas
  • Helpful Guides
Tools
  • Perfect Home Finder
  • What’s My Home Worth?
  • Mortgage Calculator
Address

[email protected]
1-888-321-2976
728 Quiet Valley Lane
Los Angeles
90017 CA

Property Search


Search
Dashboard
Listings
Searches
Sign in / Sign up
Save
Ask
Tour
Hide
Share
$719,000
102 Days On Site

6983 Antinori Lane
Boynton Beach, FL 33437

For Sale|Single Family Residence|Active
4
Beds
3
Total Baths
2
Full Baths
1
Partial Bath
3,018
SqFt
$238
/SqFt
2006
Built
Subdivision:
TIVOLI LAKES
County:
Palm Beach

Due to the health concerns created by Coronavirus we are offering personal 1-1 online video walkthough tours where possible.
Call Now: 954-812-1412
Is this the listing for you? We can help make it yours.
954-812-1412
6983 Antinori Lane6983 Antinori Lane6983 Antinori Lane6983 Antinori Lane
Save
Ask
Tour
Hide
Share
Photos
Map
Nearby Listings
Virtual Tour

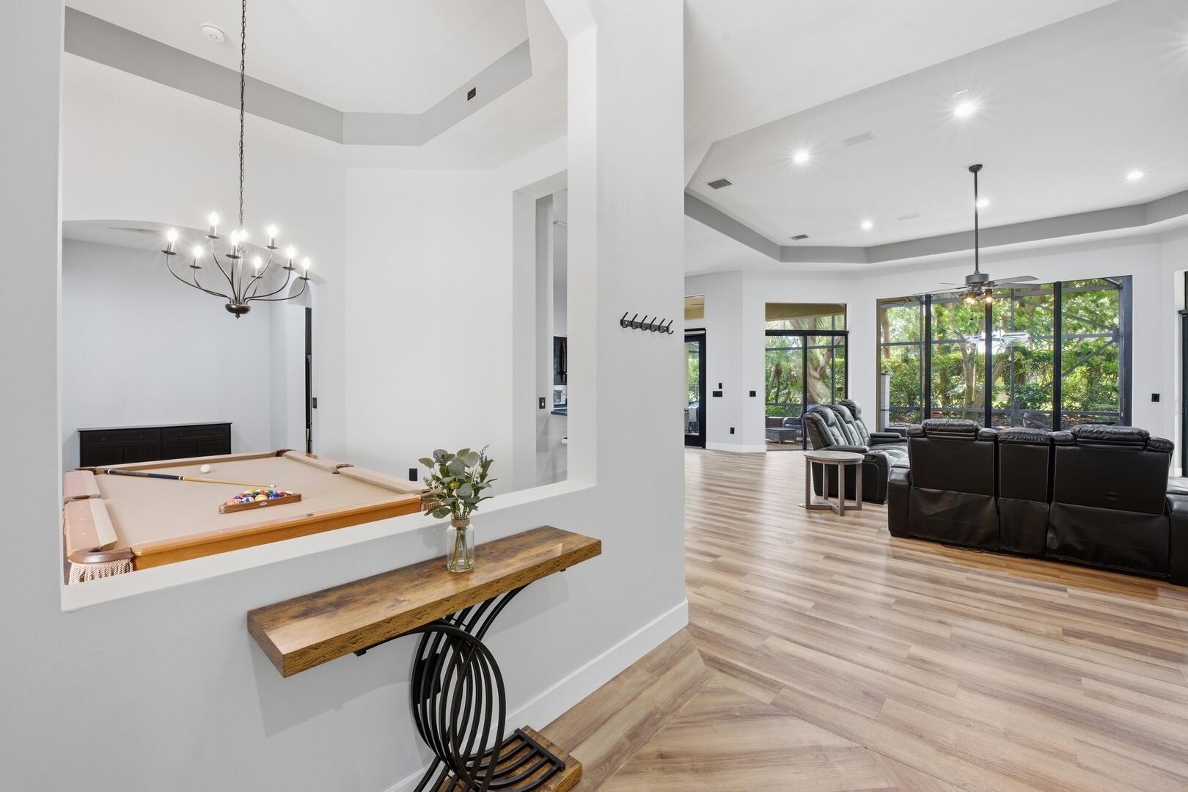
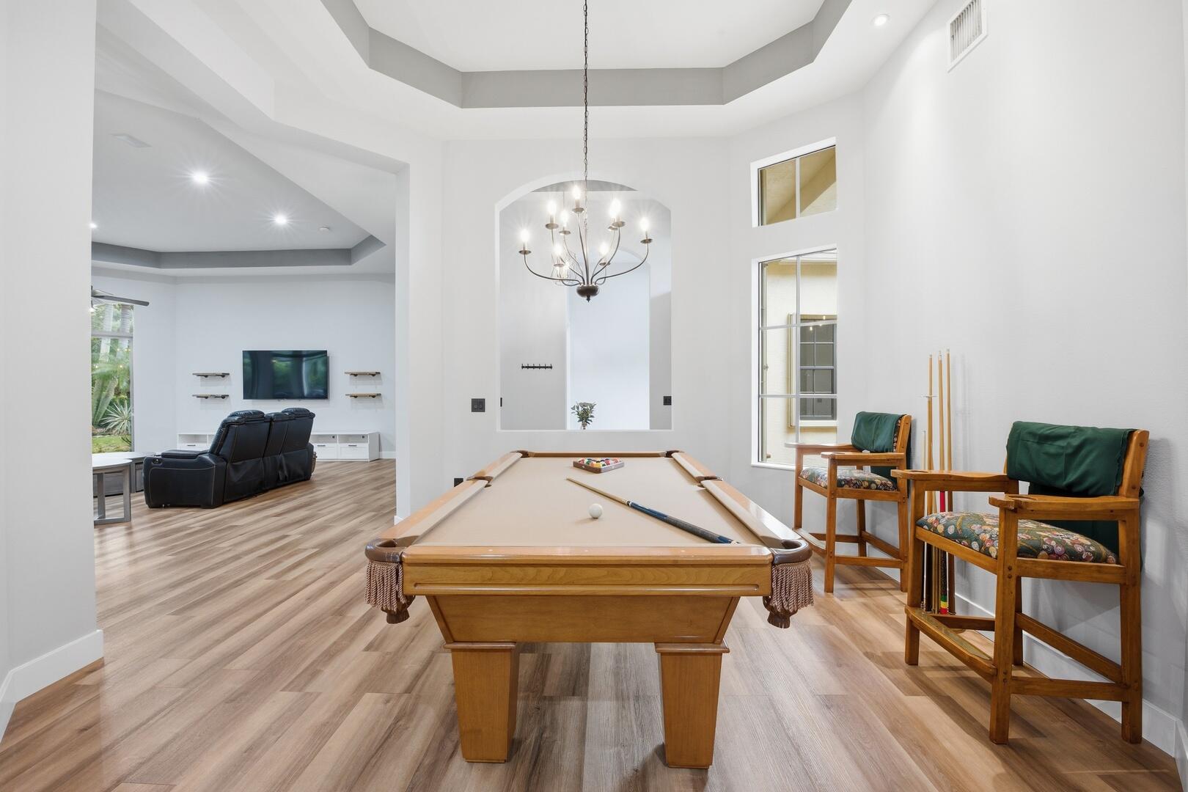
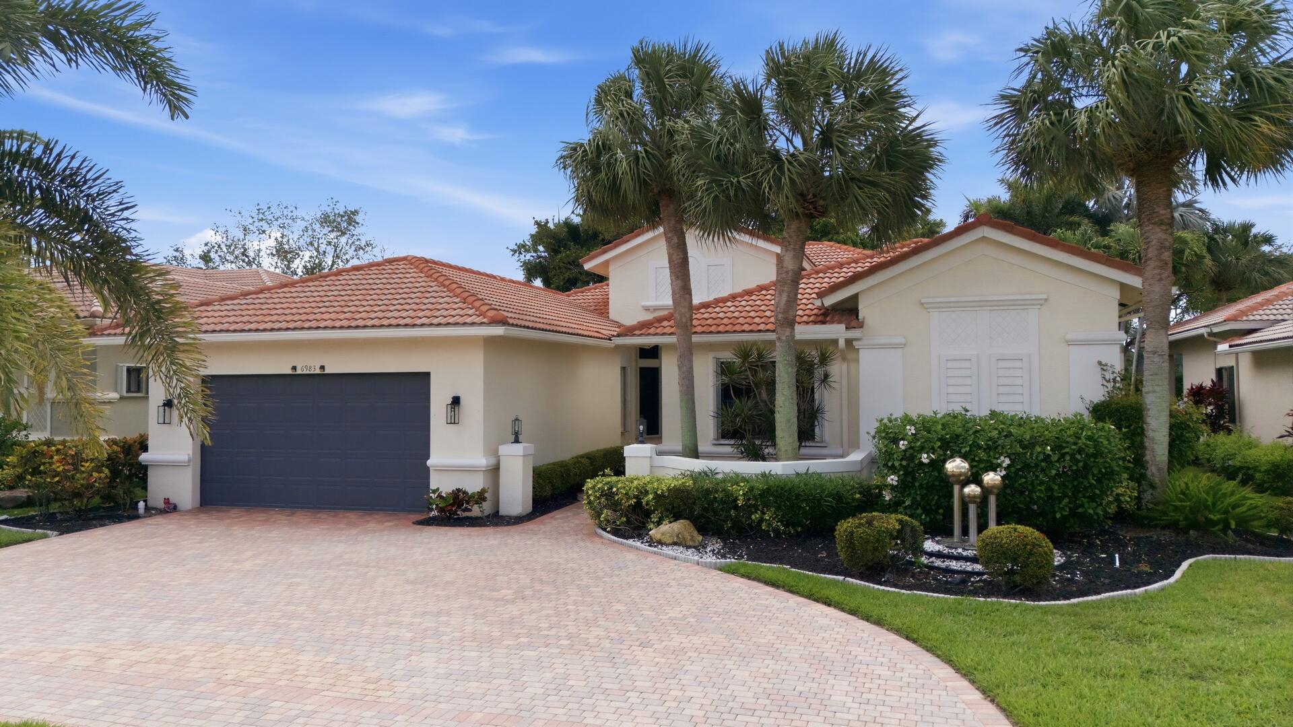
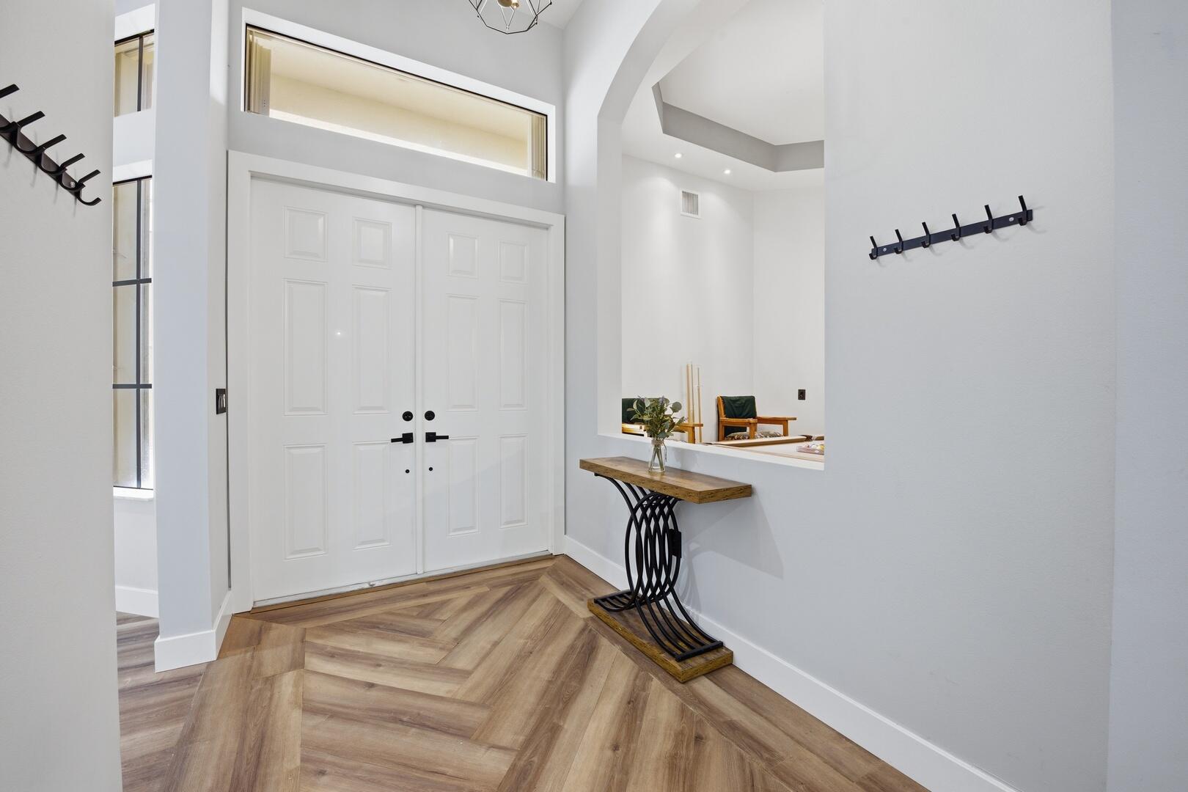
Located in the sought-after community of Tivoli Lakes, this 4-bedroom, 2.5-bath residence offers a bright, open layout with refined finishes and exceptional attention to detail. A double-door entrance leads into an elegant foyer with a coffered ceiling, setting the tone for the spacious great room, also featuring a coffered ceiling, LED high-hat lighting, surround sound, and an abundance of natural light. The open-concept kitchen is both stylish and functional, showcasing classic white cabinetry, striking blue quartz countertops, a metal tile backsplash, stainless steel appliances, cooktop with vented hood, wall oven, snack bar seating, and a sunny breakfast nook with French doors leading to the patio. A formal dining area with coffered ceiling provides the perfect space for entertaining. The primary suite is a private retreat with double-door entry, a sitting area, coffered ceiling, high-hat lighting, and custom walk-in closets. The spa-like primary bath features dual sinks, a dedicated vanity area, soaking tub, and a walk-in shower. Additional highlights include a laundry room with sink and ample storage, neutral flooring, smooth walls, fresh interior paint, and accordion shutters throughout. The exterior is equally impressive with a circular driveway and a large screened-in patio, ideal for year-round outdoor living. A move-in ready home offering comfort, style, and easy Florida living in a premier location. This gated community features a 24-hour manned entrance and a beautifully renovated clubhouse designed for both comfort and connection. Inside, residents are welcomed by an elegant lobby and gathering room, along with a spacious social hall, multiple card rooms, an arts and crafts studio, and a library and meeting space—perfect for both social events and quiet moments. The fitness amenities are equally impressive, with a fully equipped gym and a dedicated aerobics studio offering a variety of classes to support an active lifestyle. Residents can enjoy a vibrant social atmosphere with numerous clubs, activities, and opportunities to stay involved year-round. Outdoor living is truly exceptional, centered around a resort-style pool with a spa, shaded deck areas, and a splash pad for younger visitors. For those who enjoy sports and recreation, the community offers six lighted Har-Tru tennis courts, pickleball courts, bocce courts, and a pro shop. A full calendar of social activities rounds out the lifestyle, including card games, canasta, mah Jong, pottery, yoga, water aerobics, and community theater. With so many options available, there is always something to enjoy and a welcoming way to connect with others.

Save
Ask
Tour
Hide
Share
Listing Snapshot
Price 
$719,000
Days On Site 
102 Days
Bedrooms 
4
Inside Area (SqFt) 
3,018 sqft
Total Baths 
3
Full Baths 
2
Partial Baths 
1
Lot Size 
0.2 Acres
Year Built 
2006
MLS® Number 
B26015245
Status 
Active
Property Tax 
$9,646.86
HOA/Condo/Coop Fees 
$812.67 monthly
Sq Ft Source 
Public Records
Friends & Family
React
Comment
Invite
No Comments Yet

Did you know? You can invite friends and family to your search. They can join your search, rate and discuss listings with you.

What's This?
Private
Recent Activity
3 weeks agoPrice changed to $719,000
3 weeks agoListing updated with changes from the MLS®
3 months agoListing first seen on site
General Features
Acres 
0.2
Attached Garage 
Yes
Direction Faces 
North
Garage 
Yes
Garage Spaces 
2
Levels 
One
Number Of Stories 
1
Parking 
AttachedCircular DrivewayDrivewayGarage
Parking Spaces 
4
Pets 
Number LimitYes
Property Sub Type 
Single Family Residence
Security 
Gated CommunitySmoke Detector(s)
Sewer 
Public Sewer
Special Circumstances 
Standard
SqFt Total 
3857
Style 
Mediterranean
Utilities 
Cable AvailableElectricity Connected
Water Source 
Public
Zoning 
PUD
Interior Features
Appliances 
CooktopDryerDishwasherElectric CooktopMicrowaveRefrigeratorWasher
Cooling 
Central AirCeiling Fan(s)
Flooring 
TileVinyl
Furnished 
Unfurnished
Heating 
Central
Interior 
Breakfast BarSoaking Tub
Laundry Features 
Laundry Room
Main Level Bedrooms 
4
Bedroom 2 
Dimensions - 12 X 12Area - 144
Bedroom 3 
Dimensions - 12 X 11Area - 132
Great Room 
Kitchen 
Dimensions - 10 X 13Level - MainArea - 130
Living Room 
Dimensions - 19 X 18Level - MainArea - 342
PrimaryBedroom 
Dimensions - 21 X 16Level - MainArea - 336
Save
Ask
Tour
Hide
Share
Exterior Features
Construction Details 
BlockStucco
Patio And Porch 
CoveredPatioScreened
Pool Features 
Association
Roof 
Spanish TileTile
View 
Garden
Waterview 
Garden
Community Features
Association Amenities 
PoolBilliard RoomClubhouseFitness CenterRecreation FacilitiesSaunaSpa/Hot TubTennis Court(s)Trail(s)
Association Dues 
2438
Community Features 
Gated
Financing Terms Available 
CashConventionalFHAVA Loan
HOA Fee Frequency 
Quarterly
MLS Area 
4610
Senior Community 
Yes
Listing courtesy of Compass Florida LLC


All listings featuring the BMLS logo are provided by BeachesMLS, Inc. This information is not verified for authenticity or accuracy and is not guaranteed. Copyright © 2026 BeachesMLS, Inc. (a Flex MLS feed)
Last checked: 2026-07-26 06:49 AM UTC

Neighborhood & Commute
Source: Walkscore
Disclosure: Community information and market data powered by Constellation Data Labs. Information is deemed reliable but not guaranteed.
Powered by Showcase IDX, a Constellation1 Company
Save
Ask
Tour
Hide
Share
Share My QR
Success!
Copy of LREG logo (1)
  • SELLERS STRATEGY
  • ALL COMMUNITIES
  • SITEMAP
  • ADMIN
  • PRIVACY POLICY
  • CONTACT
  • SELLERS STRATEGY
  • ALL COMMUNITIES
  • SITEMAP
  • ADMIN
  • PRIVACY POLICY
  • CONTACT

Contact

 Camila Visser

954-812-1412
[email protected]

2054 Vista Parkway Emerald View, # 400
West Palm Beach, FL 33411

All Rights Reserved. Created By AgentFire.

EHO Logo 1

Copyright © 2026.