logo updated
  • SELLERS STRATEGY
  • SEARCH
    • MLS
    • New Constructions
  • FIND A COMMUNITY
    • View All Communities
    • Palm Beach County
    • Cities in Palm Beach County
      • Boca Raton
      • Boynton Beach
      • Delray Beach
      • Juno Beach Neighborhoods
      • Jupiter
      • Wellington
      • West Palm Beach
    • Broward County
    • Cities in Broward County
      • Parkland
  • RESOURCES
    • Home Buyer’s Success Guide
    • Your Home’s Value
    • Buyer & Seller Guides
    • Perfect Home Finder
    • Mortgage Calculator
  • BLOG
  • CONTACT
    • Contact Info
    • About Camila
Copy of LREG logo (1) – Copy
Menu
 
Menu
  • SELLERS STRATEGY
  • SEARCH
  • FIND A COMMUNITY
  • RESOURCES
  • BLOG
  • CONTACT
SEARCH
  • MLS
  • New Constructions
FIND A COMMUNITY
  • View All Communities
  • Palm Beach County
  • Cities in Palm Beach County
  • Broward County
  • Cities in Broward County
RESOURCES
  • Home Buyer’s Success Guide
  • Your Home’s Value
  • Buyer & Seller Guides
  • Perfect Home Finder
  • Mortgage Calculator
CONTACT
  • Contact Info
  • About Camila
Cities in Palm Beach County
  • Boca Raton
  • Boynton Beach
  • Delray Beach
  • Juno Beach Neighborhoods
  • Jupiter
  • Wellington
  • West Palm Beach
Cities in Broward County
  • Parkland
Company
  • Home
  • Success Stories
  • Blog
  • Accessibility
  • Contact
Real Estate
  • Buyers
  • Sellers
  • Featured Areas
  • Helpful Guides
Tools
  • Perfect Home Finder
  • What’s My Home Worth?
  • Mortgage Calculator
Address

[email protected]
1-888-321-2976
728 Quiet Valley Lane
Los Angeles
90017 CA

Property Search


Search
Dashboard
Listings
Searches
Sign in / Sign up
Save
Ask
Tour
Hide
Share
$2,795,000
61 Days On Site

3857 Regency Circle N
Boca Raton, FL 33496

Single Family Residence|Pending
5
Beds
5
Total Baths
4
Full Baths
1
Partial Bath
3,764
SqFt
$743
/SqFt
1995
Built
Subdivision:
REGENTS SQUARE OF WOODFIELD CC
County:
Palm Beach

Due to the health concerns created by Coronavirus we are offering personal 1-1 online video walkthough tours where possible.
Call Now: 954-812-1412
Is this the listing for you? We can help make it yours.
954-812-1412
3857 Regency Circle N3857 Regency Circle N3857 Regency Circle N3857 Regency Circle N
Save
Ask
Tour
Hide
Share
Photos
Map
Nearby Listings
Virtual Tour

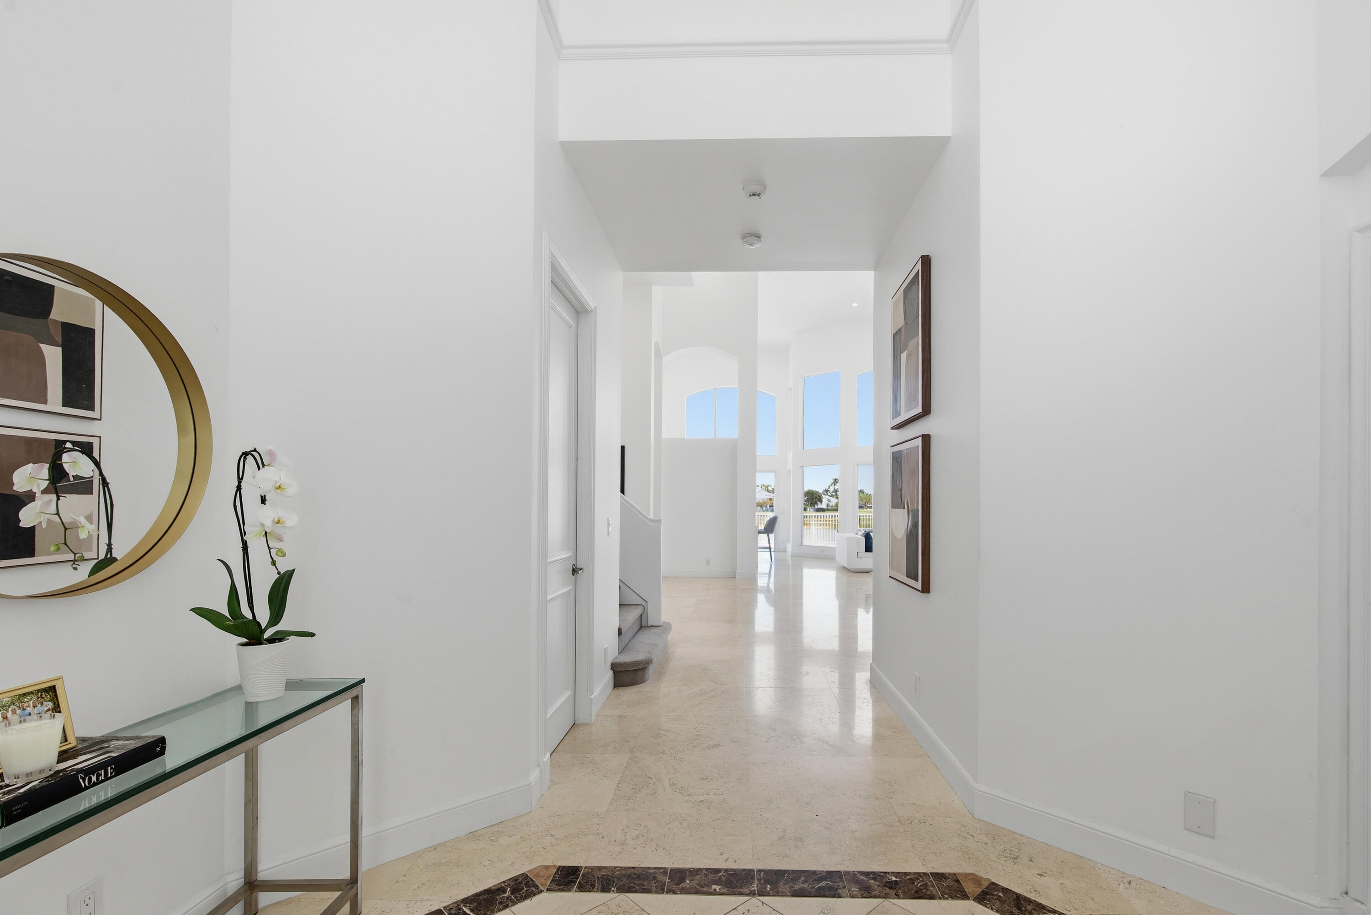
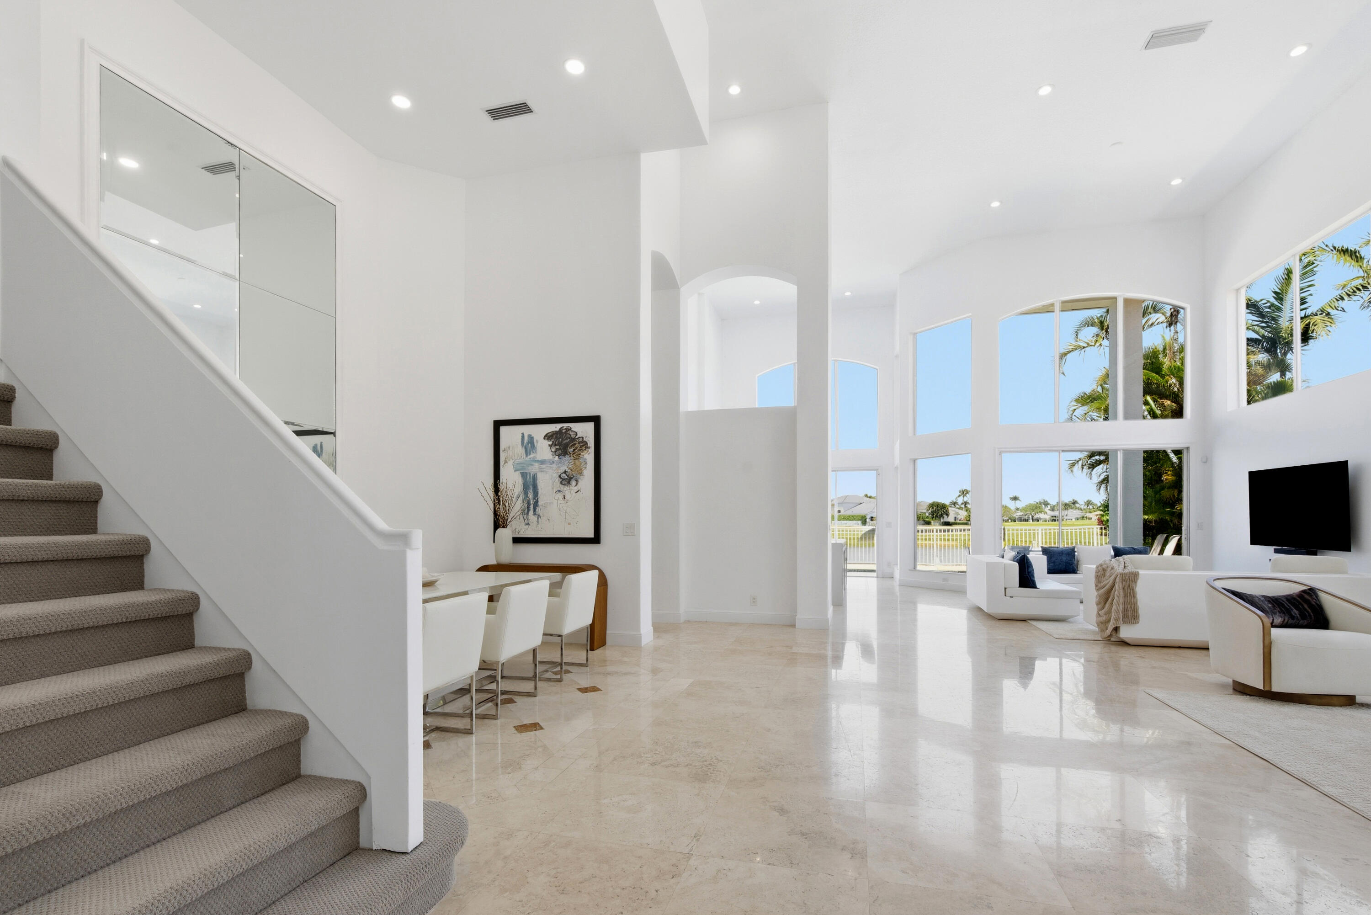

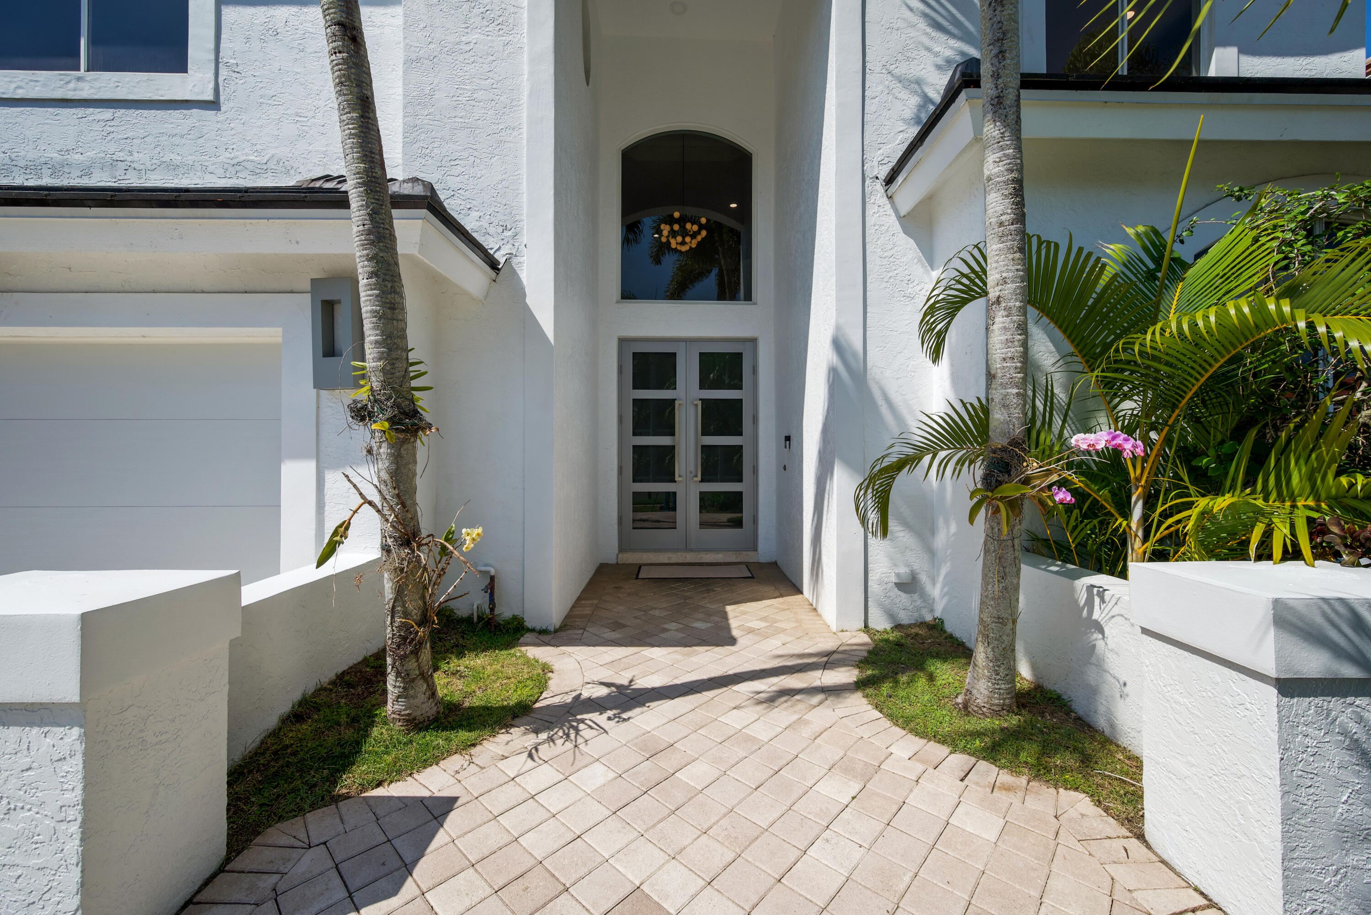
Welcome to 3857 Regency Circle North, a breathtaking lakefront sanctuary nestled in the prestigious Regents Square subdivison of Woodfield Country Club. Situated on a prime lot with serene water views, this home offers a harmonious blend of elegance, functionality, and modern upgrades. As you step inside, you're greeted by soaring ceilings that bathe the space in natural light, creating an airy, grand atmosphere. The layout seamlessly balances spaces for relaxation and entertainment with 5 bedrooms, 4.5 baths, and a versatile upstairs loft, this home is thoughtfully designed to cater to your lifestyle. Bedroom 2 is currently configured as a home office, perfect for remote work or a peaceful creative retreat. The chef-inspired updated kitchen boasts top-tier appliances, including a Miele 42-inch induction cooktop, Miele dishwasher, and a Sub-Zero 48-inch stainless steel refrigerator—perfect for culinary enthusiasts. The expansive primary bedroom is a true retreat, conveniently located on the ground floor and offering stunning, serene lake views. It features a generously sized walk-in closet to keep your wardrobe beautifully organized. The en-suite bathroom is a spa-like haven with dual vanities, a luxurious soaking tub for ultimate relaxation, and a sleek glass-enclosed shower for a refreshing start to your day. The first floor is perfectly designed for both convenience and hospitality. A private guest bedroom and full bath provide a welcoming space for visitors, while the cabana bath offers easy access for poolside lounging or outdoor entertaining. The laundry room, thoughtfully located on this level, adds practicality to the home's effortless living experience. Recent upgrades include a brand-new roof (2025), an impact-resistant front door and windows, and a wireless-operated garage door with a professionally finished epoxy floor. Smart home features such as Nest wireless thermostats and LED recessed lighting are installed throughout, ensuring convenience and energy efficiency. Beyond the home, Woodfield Country Club offers an unparalleled lifestyle with world-class amenities and a vibrant community atmosphere. From its idyllic setting to its sophisticated design and modern comforts, 3857 Regency Circle North truly stands out as a place to call home.

Save
Ask
Tour
Hide
Share
Listing Snapshot
Price 
$2,795,000
Days On Site 
61 Days
Bedrooms 
5
Inside Area (SqFt) 
3,764 sqft
Total Baths 
5
Full Baths 
4
Partial Baths 
1
Lot Size 
0.15 Acres
Year Built 
1995
MLS® Number 
B26008506
Status 
Pending
Property Tax 
$18,126.39
HOA/Condo/Coop Fees 
$1,016.67 monthly
Sq Ft Source 
Public Records
Friends & Family
React
Comment
Invite
No Comments Yet

Did you know? You can invite friends and family to your search. They can join your search, rate and discuss listings with you.

What's This?
Private
Recent Activity
2 months agoStatus changed to Pending
2 months agoListing first seen on site
2 months agoListing updated with changes from the MLS®
General Features
Acres 
0.15
Attached Garage 
Yes
Direction Faces 
Northwest
Foundation 
Slab
Garage 
Yes
Garage Spaces 
2
Land Lease 
No
Levels 
Two
Number Of Stories 
2
Parking 
AttachedDrivewayGarage
Parking Spaces 
2
Pets 
Breed RestrictionsYes
Property Sub Type 
Single Family Residence
Security 
Security SystemSecurity GateGated with GuardGated CommunitySmoke Detector(s)Security Guard
Sewer 
Public Sewer
Special Circumstances 
Standard
SqFt Total 
4383
Style 
Mediterranean
Utilities 
Cable AvailableWater Available
Water Source 
Public
Zoning 
R1D_PUD (city)
Interior Features
Appliances 
DryerDishwasherElectric RangeElectric Water HeaterFreezerMicrowaveOvenRefrigeratorWater HeaterWasher
Cooling 
Central AirElectric
Flooring 
CarpetMarble
Furnished 
Unfurnished
Heating 
CentralElectric
Interior 
Breakfast BarCathedral Ceiling(s)Entrance FoyerEat-in KitchenHigh CeilingsKitchen IslandSoaking TubVaulted Ceiling(s)Walk-In Closet(s)Bar
Laundry Features 
InsideMain LevelLaundry Room
Main Level Bedrooms 
3
Window Features 
BlindsSkylight(s)
Kitchen 
Level - Main
Living Room 
Level - Main
PrimaryBedroom 
Level - Main
Save
Ask
Tour
Hide
Share
Exterior Features
Construction Details 
Block
Fencing 
Back YardFenced
Lot Features 
Landscaped
Patio And Porch 
CoveredPatio
Pool Features 
In GroundPrivateAssociation
Private Pool 
Yes
Roof 
Flat
View 
GardenLakePool
Waterfront Features 
Lake FrontNone
Waterview 
GardenLakePool
Windows/Doors 
BlindsSkylight(s)
Community Features
Association Amenities 
PoolClubhouseElevator(s)Fitness CenterGolf CourseGatedPlaygroundRecreation FacilitiesSaunaSpa/Hot TubSecurityTennis Court(s)Trail(s)
Association Dues 
3050
Community Features 
GatedStreet Lights
Financing Terms Available 
CashConventional
HOA Fee Frequency 
Quarterly
MLS Area 
4660
Membership fee 
170000
Roads 
Concrete
Schools
School District
Unknown
Elementary School
Calusa (Palm Beach)
Middle School
Omni
High School
Spanish River
Listing courtesy of Compass Florida LLC


All listings featuring the BMLS logo are provided by BeachesMLS, Inc. This information is not verified for authenticity or accuracy and is not guaranteed. Copyright © 2026 BeachesMLS, Inc. (a Flex MLS feed)
Last checked: 2026-05-31 06:17 AM UTC

Neighborhood & Commute
Source: Walkscore
Disclosure: Community information and market data powered by Constellation Data Labs. Information is deemed reliable but not guaranteed.
Powered by Showcase IDX, a Constellation1 Company
Save
Ask
Tour
Hide
Share
Share My QR
Success!
Copy of LREG logo (1)
  • SELLERS STRATEGY
  • ALL COMMUNITIES
  • SITEMAP
  • ADMIN
  • PRIVACY POLICY
  • CONTACT
  • SELLERS STRATEGY
  • ALL COMMUNITIES
  • SITEMAP
  • ADMIN
  • PRIVACY POLICY
  • CONTACT

Contact

 Camila Visser

954-812-1412
[email protected]

2054 Vista Parkway Emerald View, # 400
West Palm Beach, FL 33411

All Rights Reserved. Created By AgentFire.

EHO Logo 1

Copyright © 2026.